114 NAUDAIN STREET 18 A
SEE ALL PHOTOS
114 NAUDAIN STREET 18 A
Leased

114 NAUDAIN STREET 18 A

114 NAUDAIN STREET Unit: C, PHILADELPHIA, PA 19147

$2,750/month
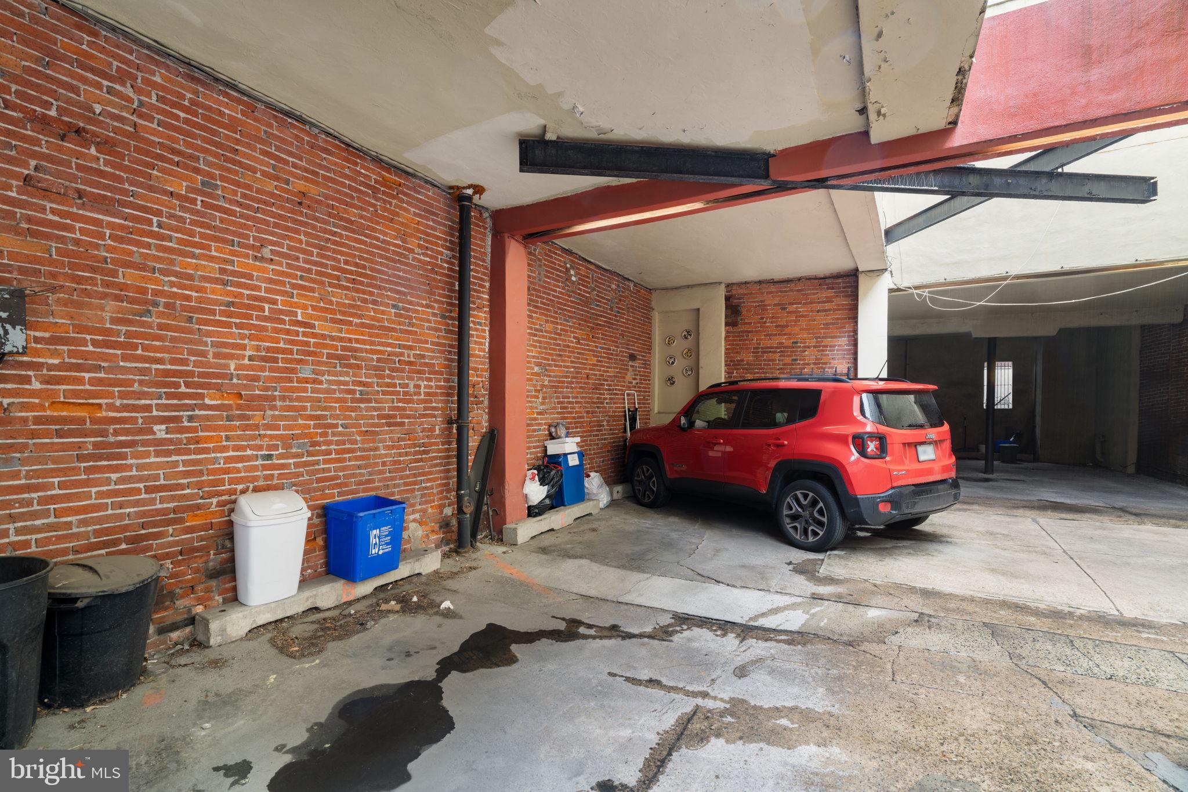
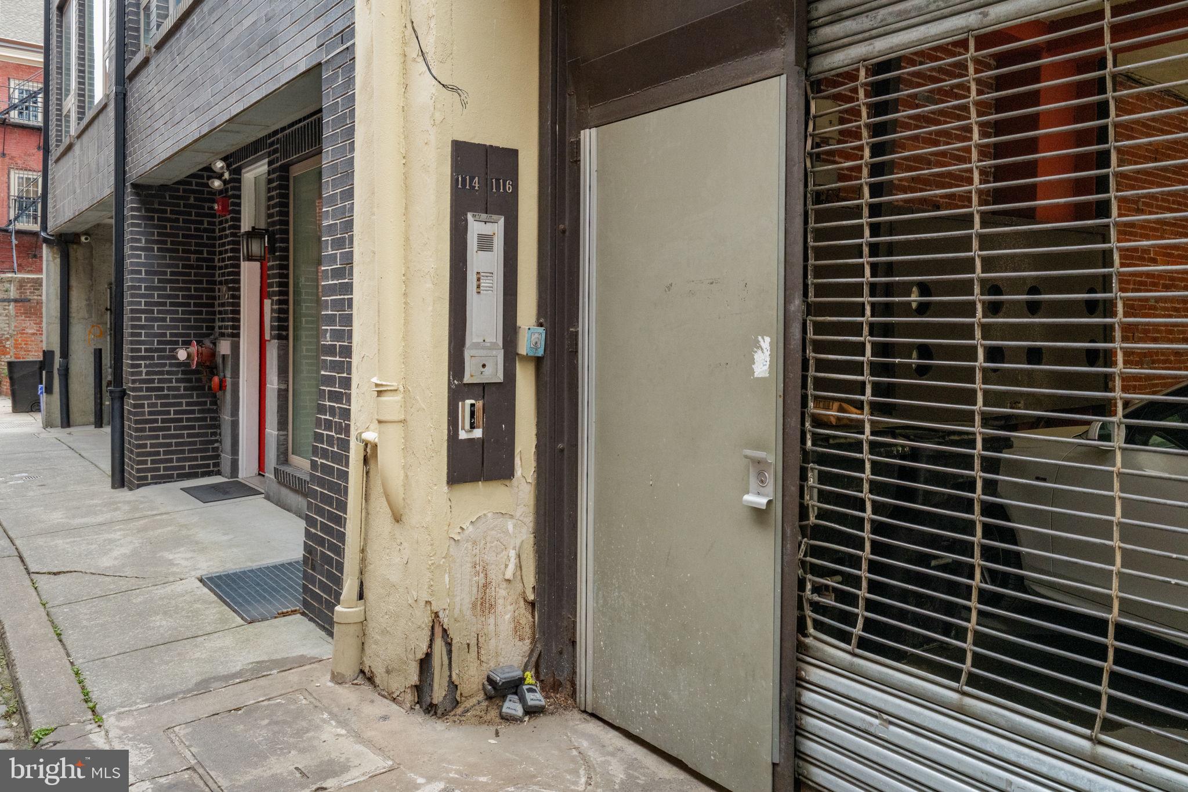
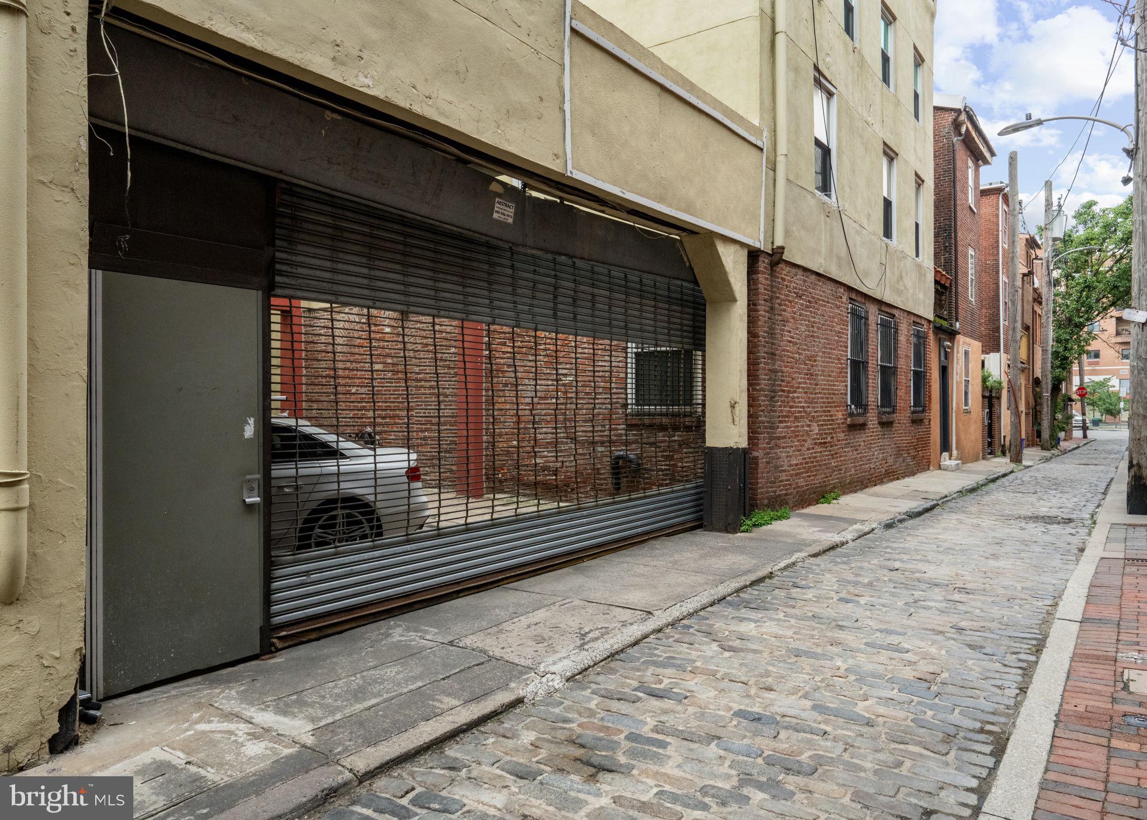
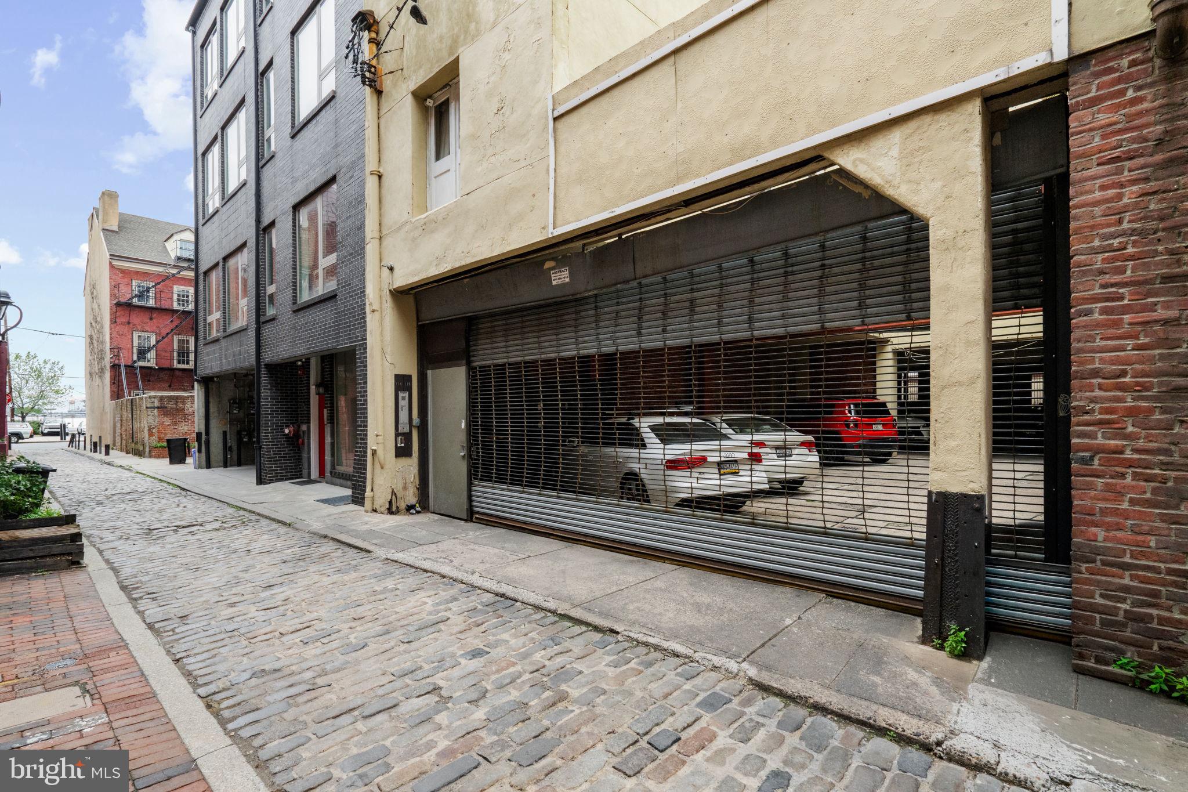
Live in the heart of historic Society Hill without sacrificing the things renters actually care about--space, style, location... and PARKING. Yes, real dedicated, gated parking in one of Philadelphia's most charming (and hardest-to-park-in) neighborhoods.
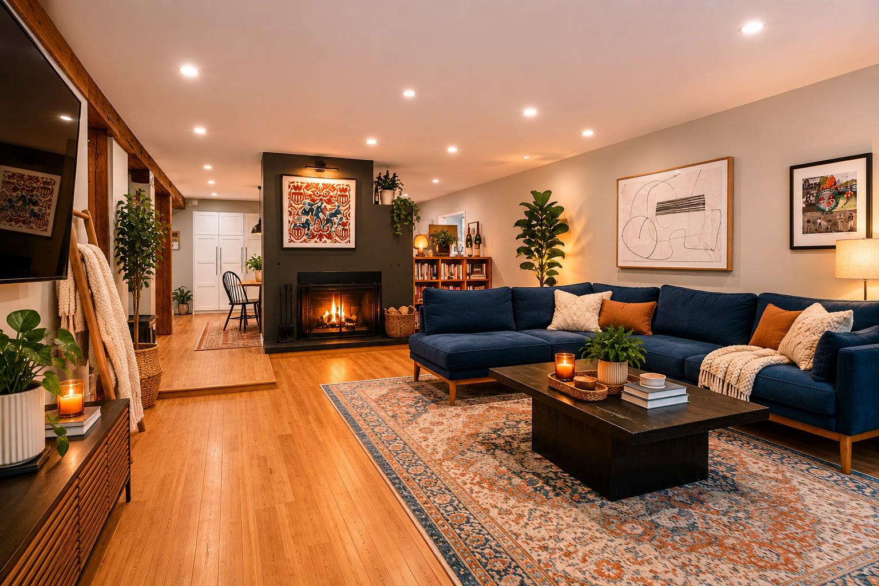
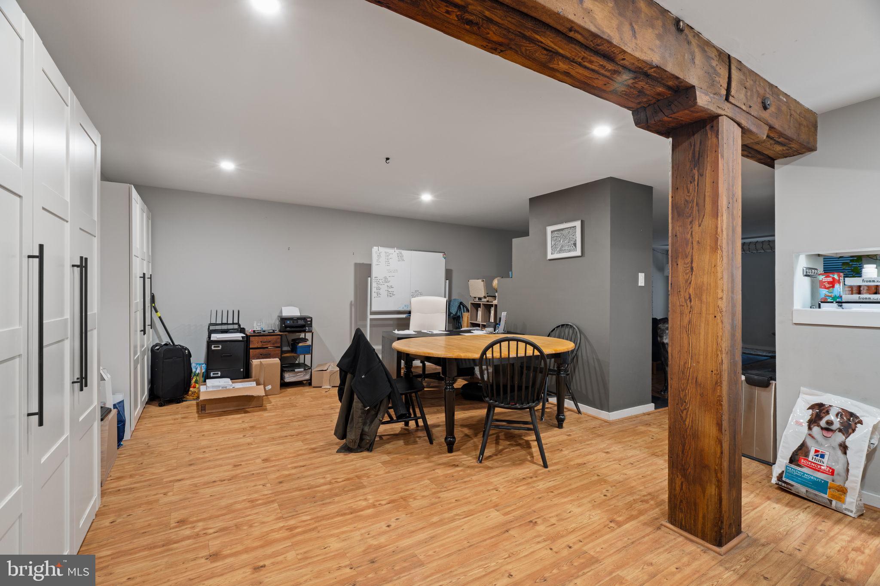
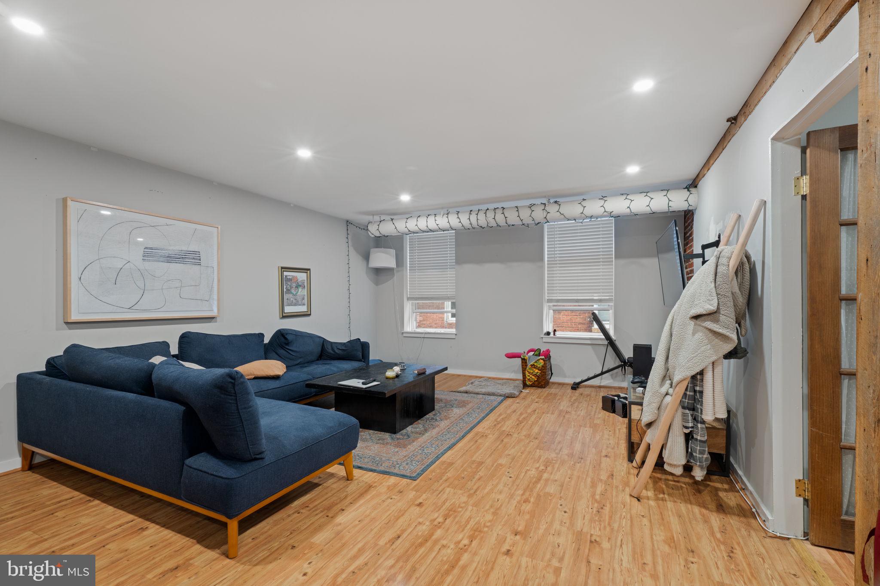
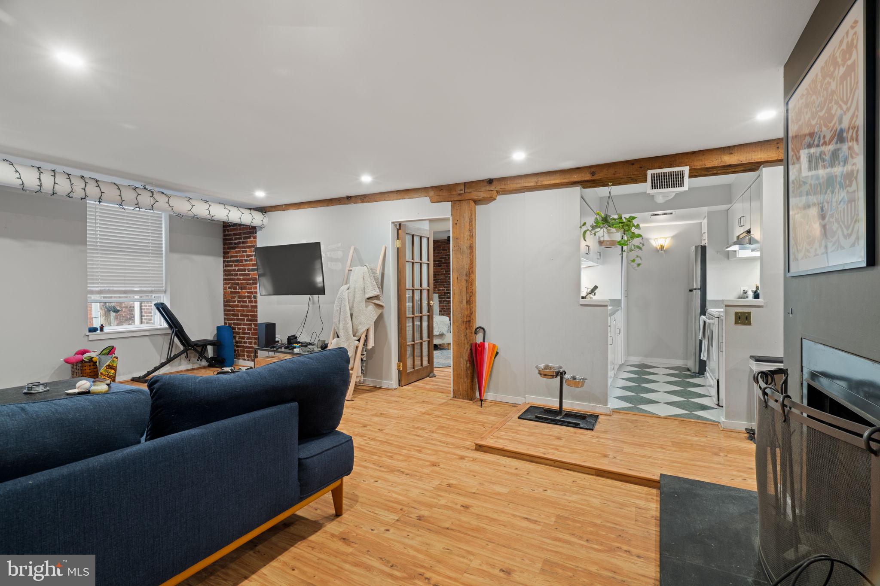
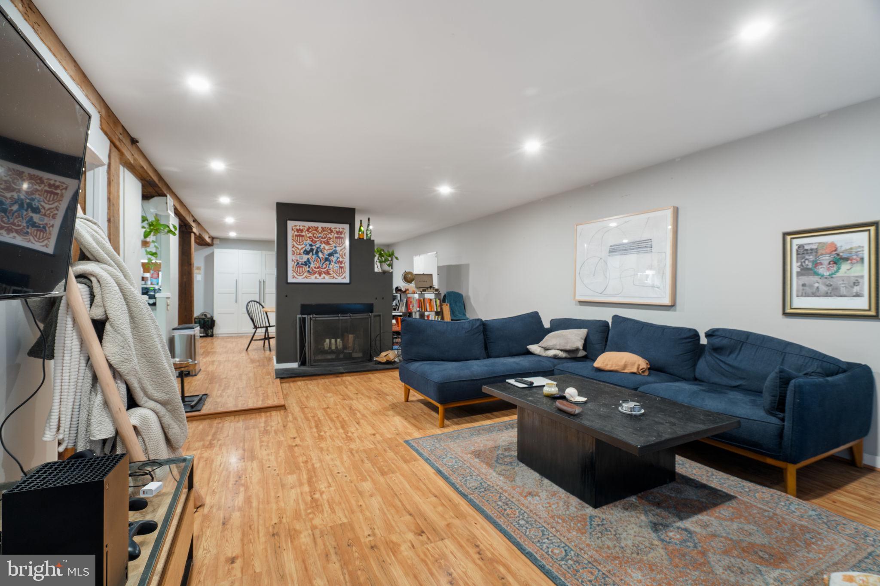
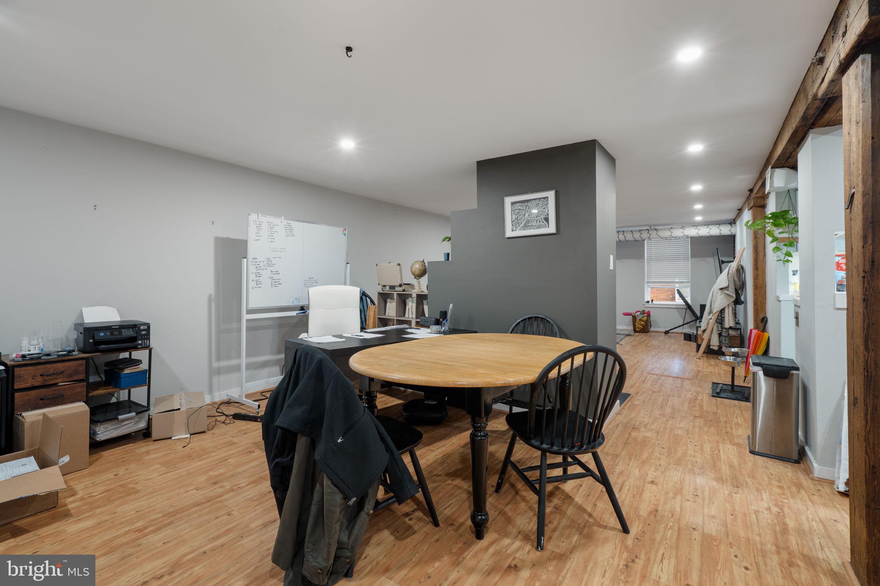
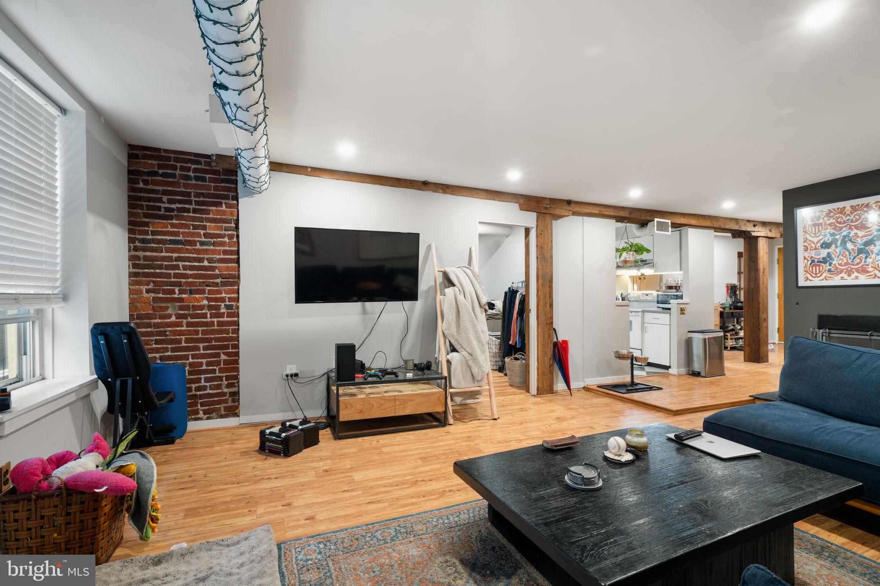
This home brings together classic Philadelphia character and laid-back city living with exposed brick, warm wood floors, cozy modern touches, and a vibe that feels equal parts historic loft and tucked-away city retreat. The living space is perfect for hosting friends before a night out, working from home with character instead of cookie-cutter white walls, or spending quiet evenings by the fireplace after wandering the neighborhood.
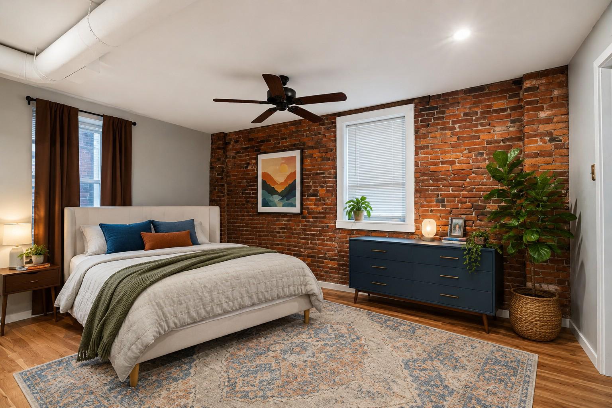
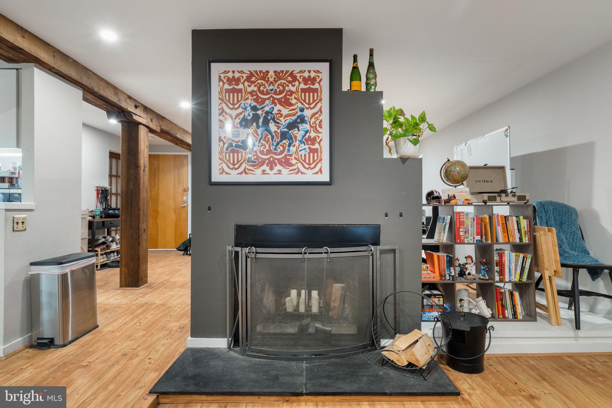
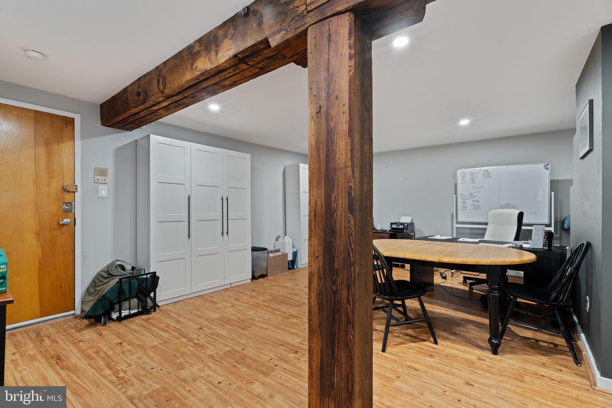
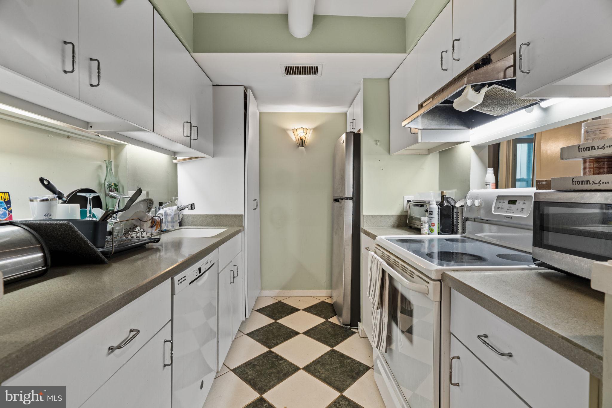
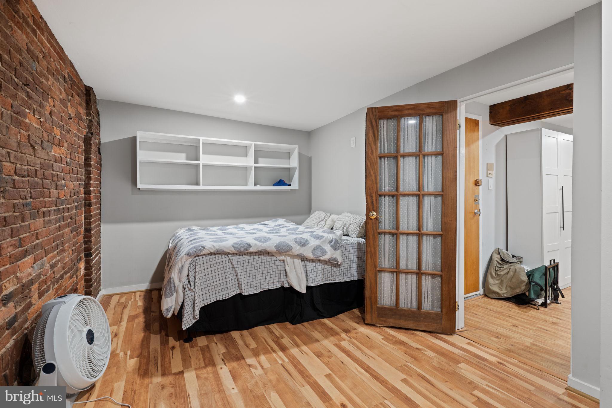
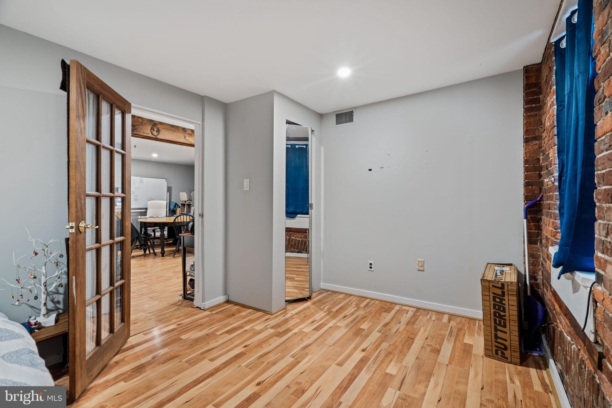
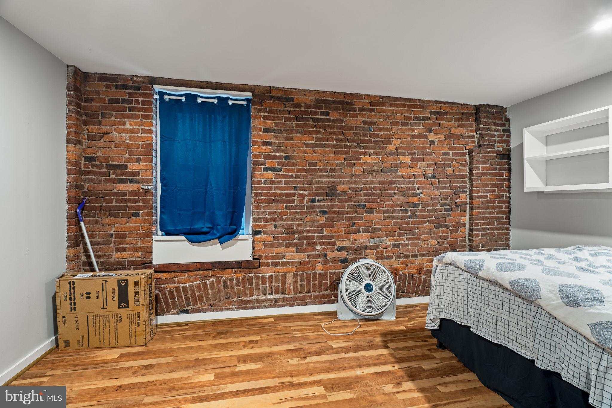
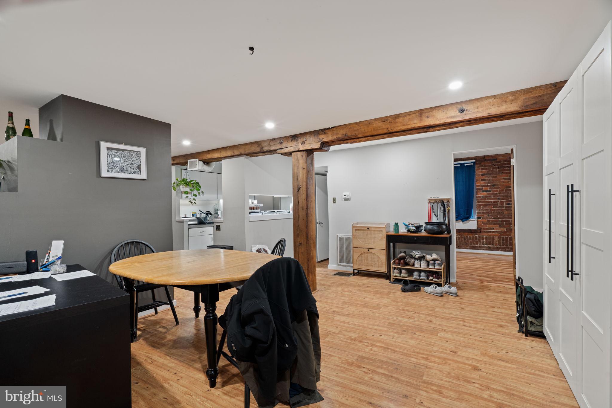
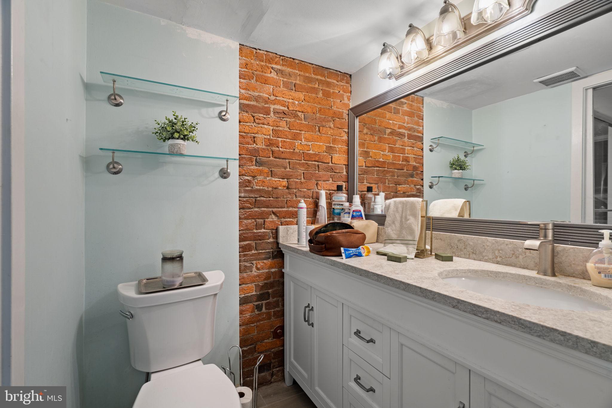
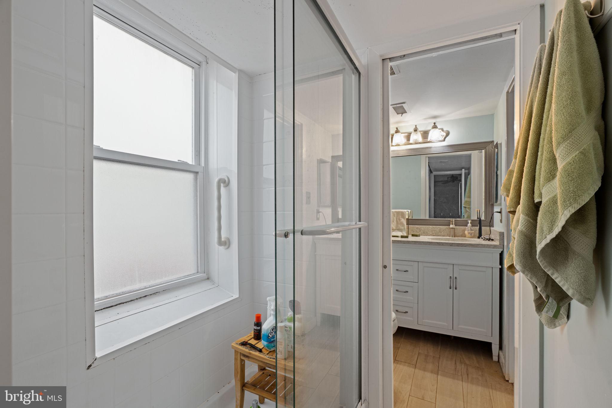
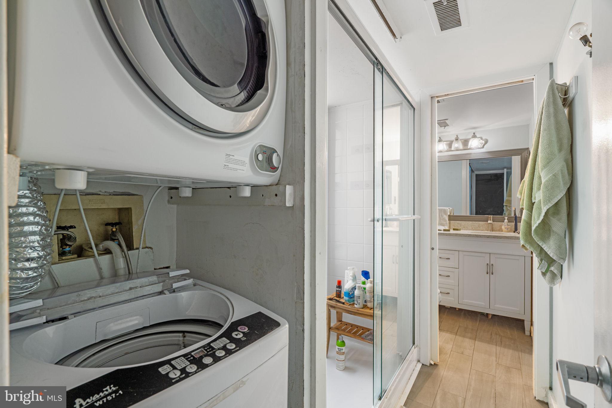
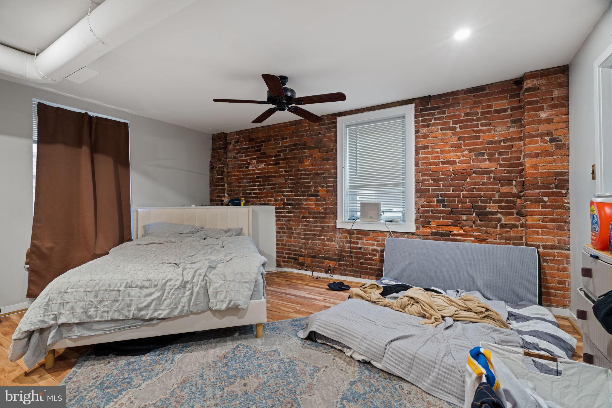
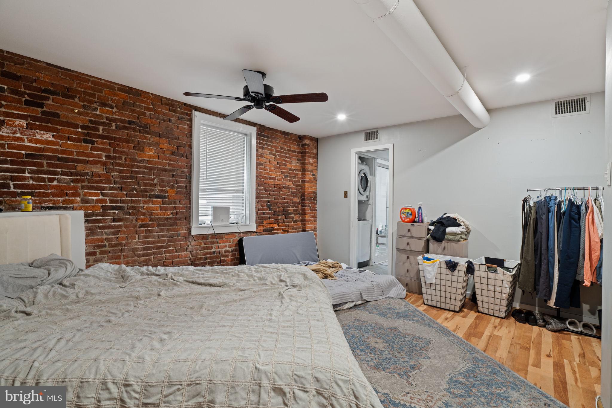
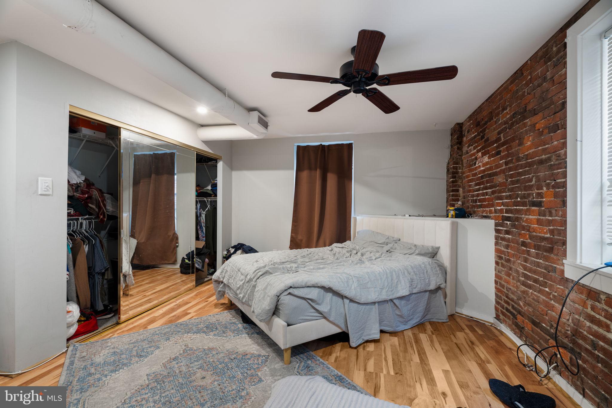
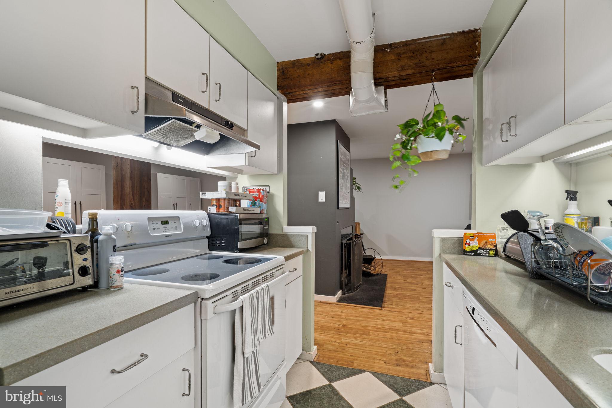
As you enter, find yourself in the formal dining room featuring warm exposed beams. The space offers a more traditional layout while still flowing easily into the oversized living room--perfect for hosting friends or cozy nights in by the wood burning fireplace. The bright galley kitchen features abundant cabinet storage, Corian countertops, and a full-size dishwasher. The two bedrooms are separated on either end of the apartment, featuring exposed brick and nice light. The recently updated bathroom includes a large walk-in shower and oversized vanity, and the unit also comes complete with in-unit washer and dryer.
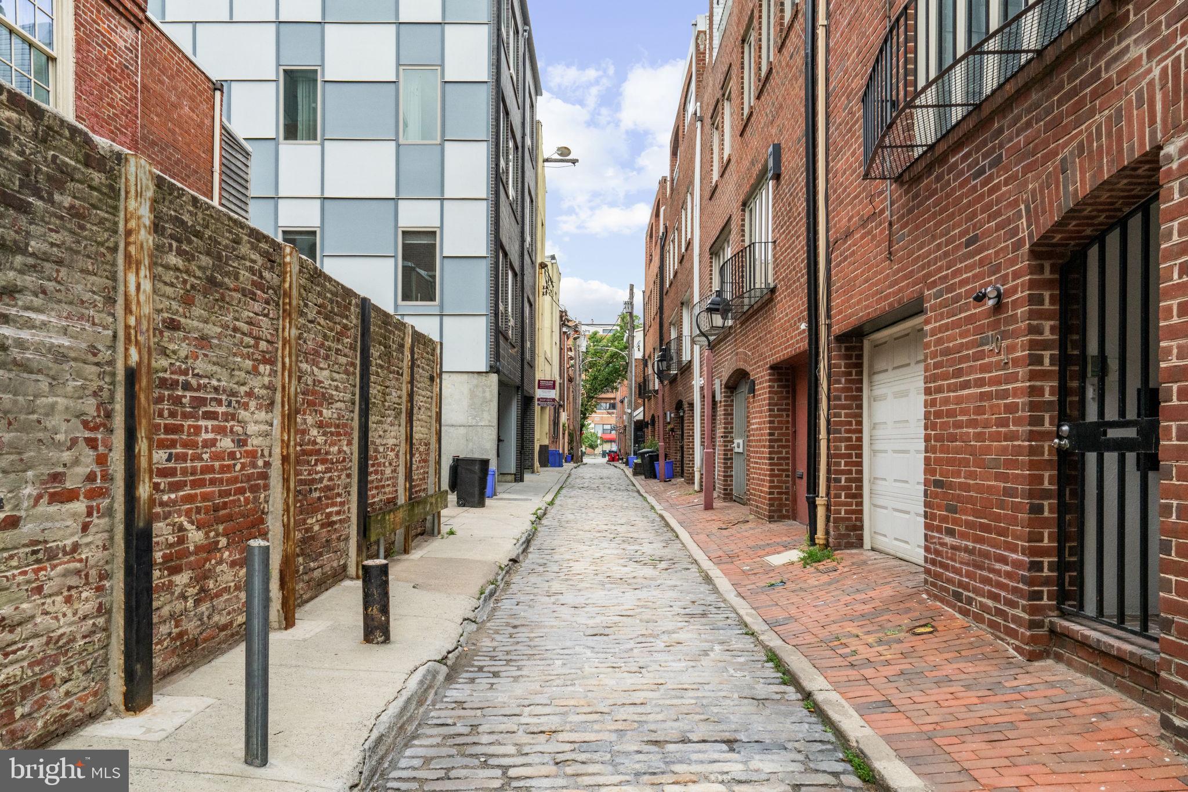
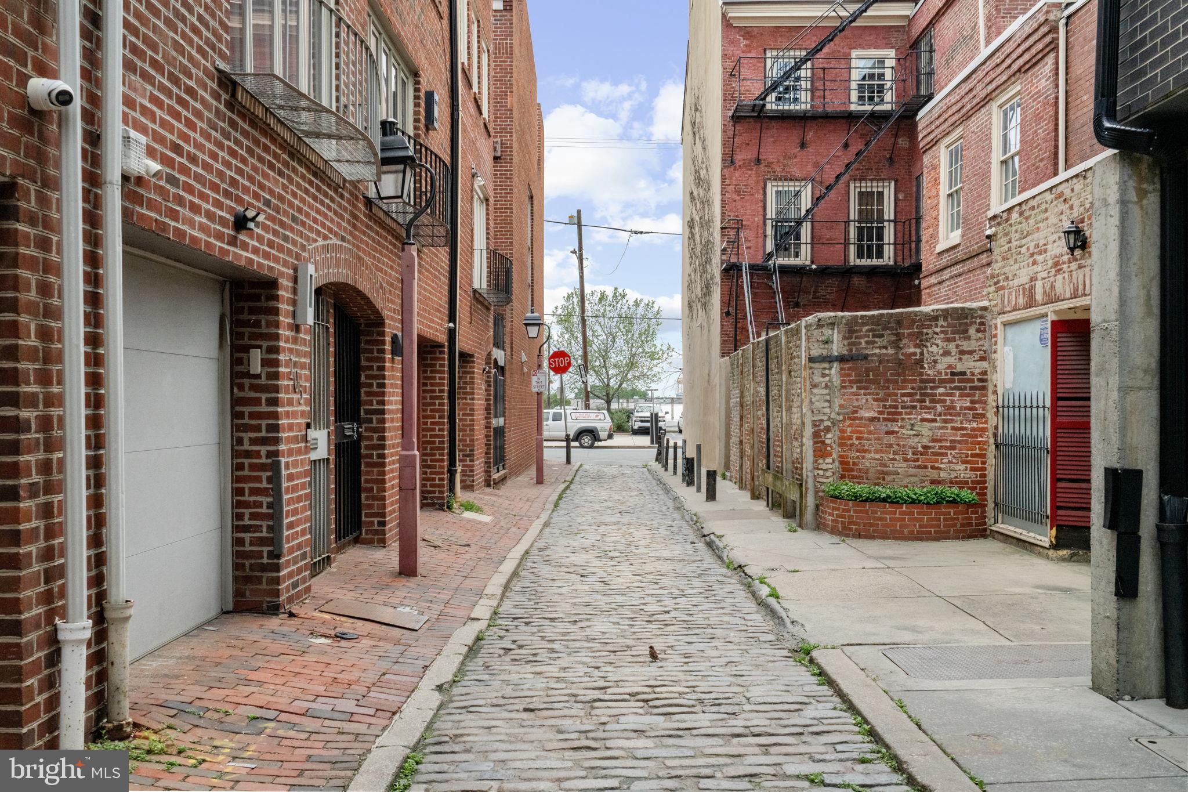
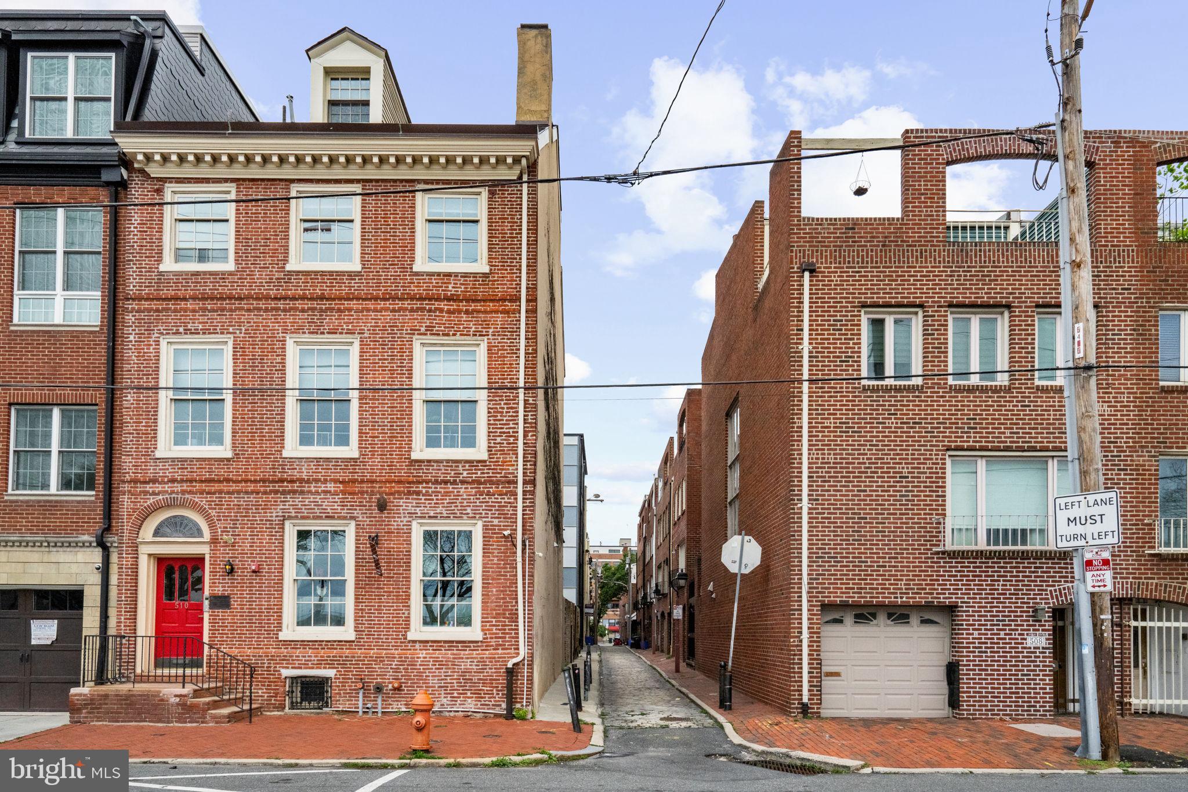
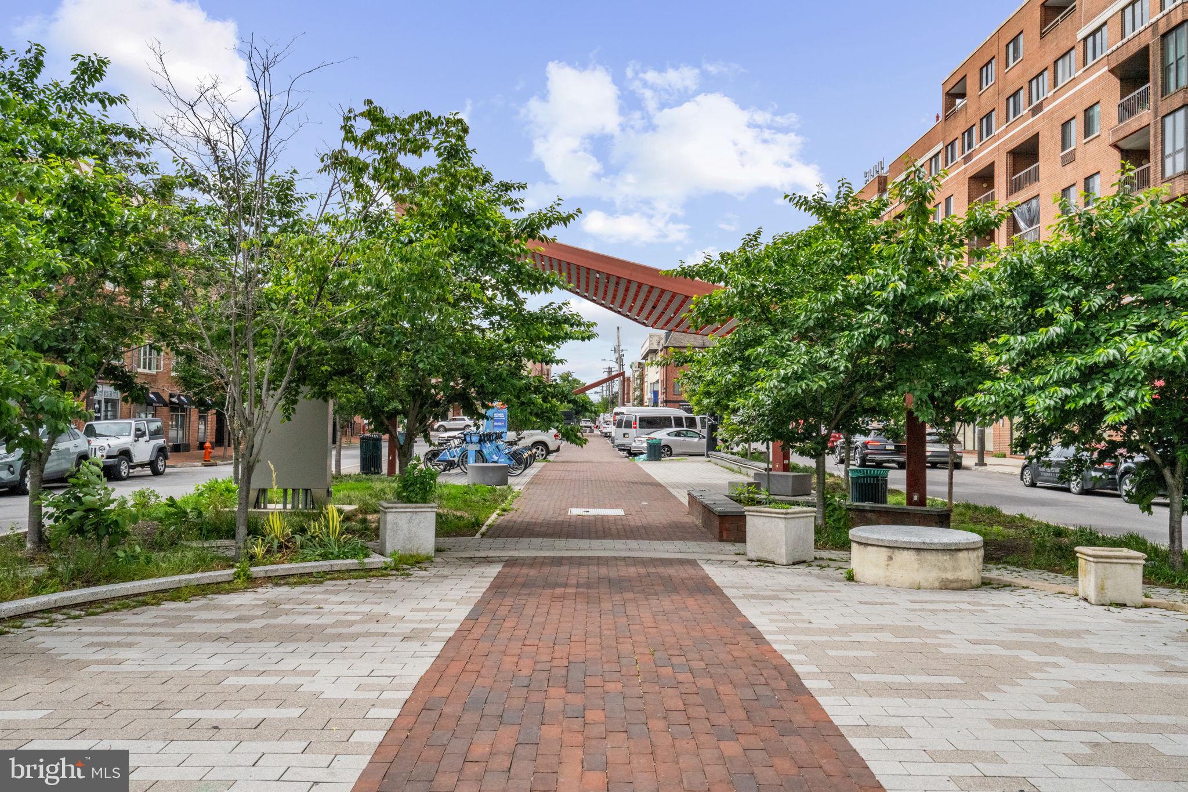
And the location? Hard to beat. Situated in the heart of Society Hill, you'll be surrounded by some of Philadelphia's most iconic architecture--think cobblestone streets, historic rowhomes, hidden gardens, and centuries-old charm woven into everyday city life.
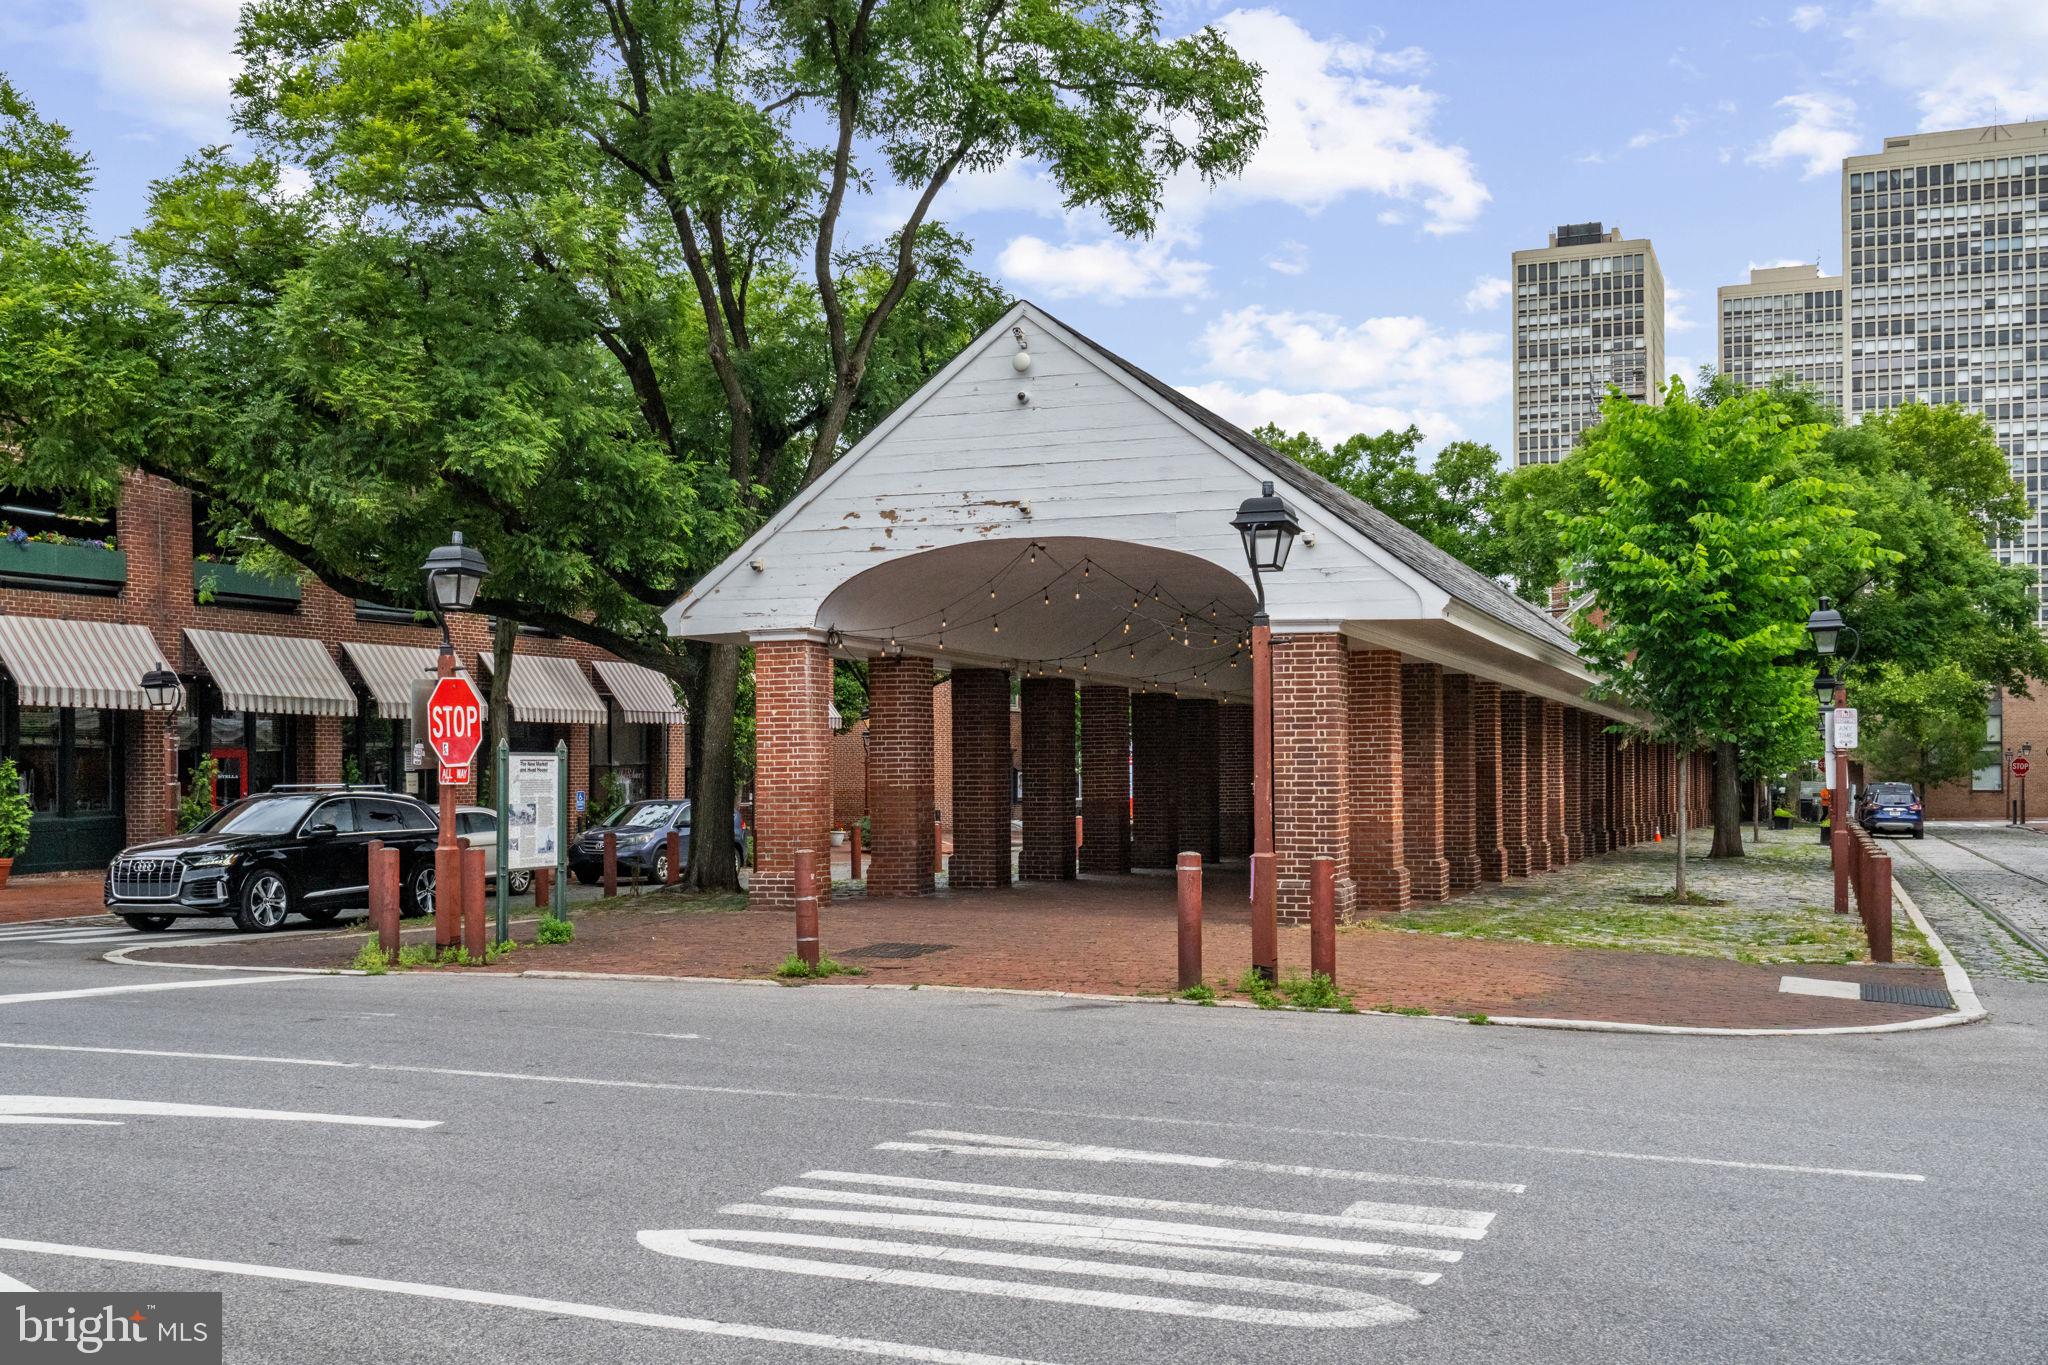
Just a block away is the famous year-round Headhouse Farmers Market, where weekends mean fresh flowers, local produce, pastries, coffee, and some of the best people-watching in the city. Walk to neighborhood favorites like Bloomsday, Twisted Tail, Zahav, Pizzeria Stella, Cry Baby Pasta, and countless cafes, bars, and boutiques throughout Society Hill and Old City. You're also moments from Penn's Landing, Spruce Street Harbor Park, Washington Square, and easy access to public transit and I-95.
But let's circle back to the parking for a second--because once you've watched everyone else fighting for a spot on a Saturday night while you pull straight in at home, you'll understand why it's such a luxury here.
Historic charm, unbeatable walkability, cozy modern interiors, and dedicated parking in Society Hill? That's the kind of rental people hold onto.

2
beds

1
bath

1,100 Sq.Ft. LIVING AREA

Zoe Fox

Zoe Fox

Features & Amenities

Interior

  • total bedrooms2
  • Total bathroom1
  • full bathroom1
  • Laundry room Dryer In Unit, Main Floor, Washer In Unit
  • APPLIANCES Dishwasher, Dryer, Microwave, Oven/Range - Electric, Refrigerator, Washer
  • other interior Features Bathroom - Tub Shower, Dining Area, Entry Level Bedroom, Exposed Beams, Floor Plan - Open, Wood Floors

Area & Lot

  • Status Leased
  • Date Leased July 1, 2026
  • Living Area1,100 Sq.Ft.
  • Total Area1,100 Sq.Ft.
  • MLS® IDPAPH2625558
  • TypeResidential
  • YEAR BUILT1900
  • NeighborhoodQueen Village - Bella Vista
  • Architecture StylesSplit Level, Unit/Flat
  • School DistrictPHILADELPHIA CITY

Exterior

  • STORIES1
  • water SourcePublic
  • PoolNo Pool
  • parkingAttached Carport
  • HEAT TYPEForced Air
  • AIR CONDITIONINGCentral A/C
  • sewerPublic Sewer
  • Disability FeaturesNone

Financial

  • Lease Price$2,750/mo
  • Zoning CMX2

Queen Village - Bella Vista

South Street’s busy commercial corridor has developed from a gritty punk gathering spot into the restaurant/club/retail pastiche that exists today.

Explore

Work With Us

Our unique interests and passions allow us to better understand our clients’ varied needs and to serve them in an authentic and holistic way. When given an opportunity to help re-envision the local real estate marketplace, we took a creative risk, tried something different, committed to an idea and made a promise to ourselves and our clients that it would pay off.

Follow Us on Instagram