8310 CHILDS ROAD
8310 CHILDS ROAD
8310 CHILDS ROAD
8310 CHILDS ROAD
8310 CHILDS ROAD
8310 CHILDS ROAD
8310 CHILDS ROAD
8310 CHILDS ROAD
8310 CHILDS ROAD
8310 CHILDS ROAD
8310 CHILDS ROAD
8310 CHILDS ROAD
8310 CHILDS ROAD
8310 CHILDS ROAD
8310 CHILDS ROAD
8310 CHILDS ROAD
8310 CHILDS ROAD
8310 CHILDS ROAD
8310 CHILDS ROAD
8310 CHILDS ROAD
8310 CHILDS ROAD
8310 CHILDS ROAD
8310 CHILDS ROAD
8310 CHILDS ROAD
8310 CHILDS ROAD
8310 CHILDS ROAD
8310 CHILDS ROAD
8310 CHILDS ROAD
8310 CHILDS ROAD
8310 CHILDS ROAD
8310 CHILDS ROAD
8310 CHILDS ROAD
8310 CHILDS ROAD
8310 CHILDS ROAD
8310 CHILDS ROAD
8310 CHILDS ROAD
8310 CHILDS ROAD
8310 CHILDS ROAD
8310 CHILDS ROAD
8310 CHILDS ROAD
8310 CHILDS ROAD
8310 CHILDS ROAD
8310 CHILDS ROAD
8310 CHILDS ROAD
8310 CHILDS ROAD
8310 CHILDS ROAD
8310 CHILDS ROAD
SEE ALL PHOTOS
8310 CHILDS ROAD
8310 CHILDS ROAD
8310 CHILDS ROAD
8310 CHILDS ROAD
8310 CHILDS ROAD
8310 CHILDS ROAD
8310 CHILDS ROAD
8310 CHILDS ROAD
8310 CHILDS ROAD
8310 CHILDS ROAD
8310 CHILDS ROAD
8310 CHILDS ROAD
8310 CHILDS ROAD
8310 CHILDS ROAD
8310 CHILDS ROAD
8310 CHILDS ROAD
8310 CHILDS ROAD
8310 CHILDS ROAD
8310 CHILDS ROAD
8310 CHILDS ROAD
8310 CHILDS ROAD
8310 CHILDS ROAD
8310 CHILDS ROAD
8310 CHILDS ROAD
8310 CHILDS ROAD
8310 CHILDS ROAD
8310 CHILDS ROAD
8310 CHILDS ROAD
8310 CHILDS ROAD
8310 CHILDS ROAD
8310 CHILDS ROAD
8310 CHILDS ROAD
8310 CHILDS ROAD
8310 CHILDS ROAD
8310 CHILDS ROAD
8310 CHILDS ROAD
8310 CHILDS ROAD
8310 CHILDS ROAD
8310 CHILDS ROAD
8310 CHILDS ROAD
8310 CHILDS ROAD
8310 CHILDS ROAD
8310 CHILDS ROAD
8310 CHILDS ROAD
8310 CHILDS ROAD
8310 CHILDS ROAD
8310 CHILDS ROAD
Courtesy of Compass Pennsylvania, LLC
For Sale

8310 CHILDS ROAD

8310 CHILDS ROAD, GLENSIDE, PA 19038

$550,000
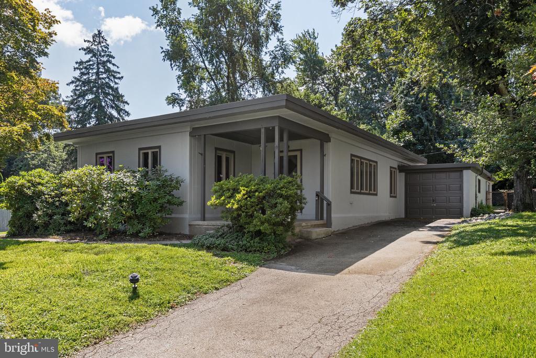
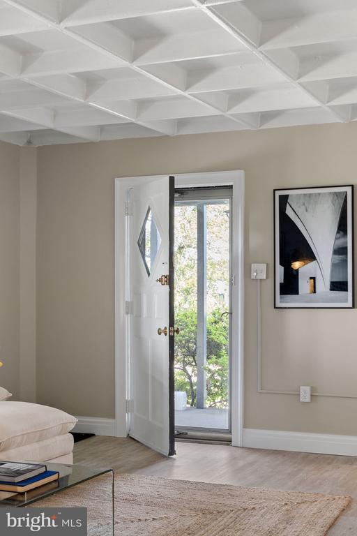
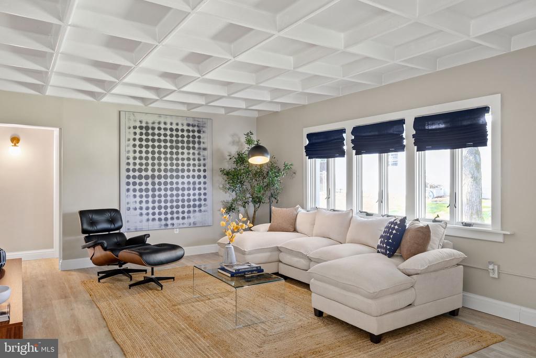
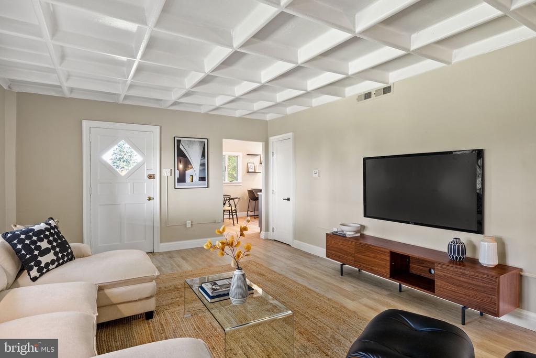
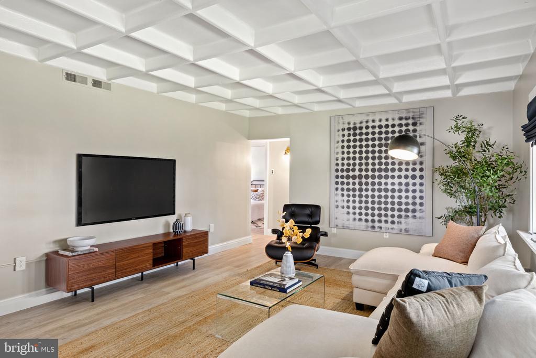
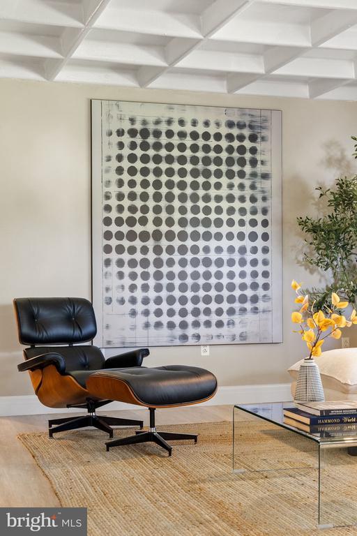
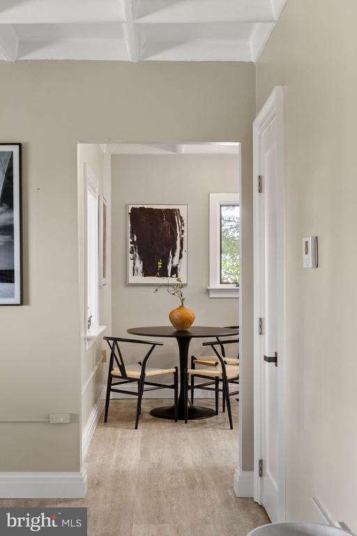
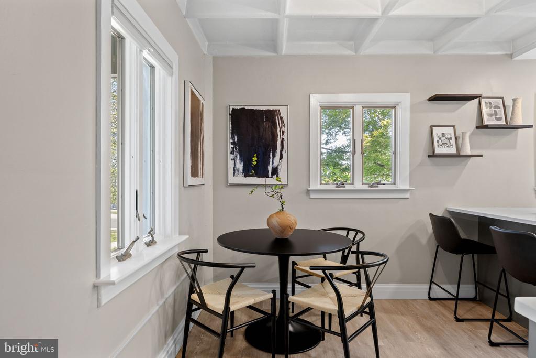
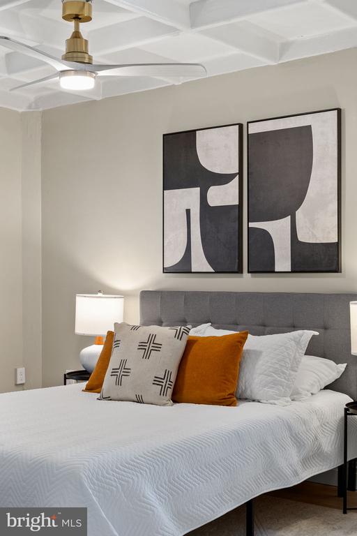
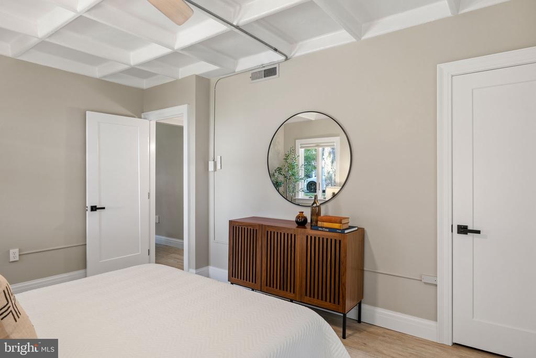
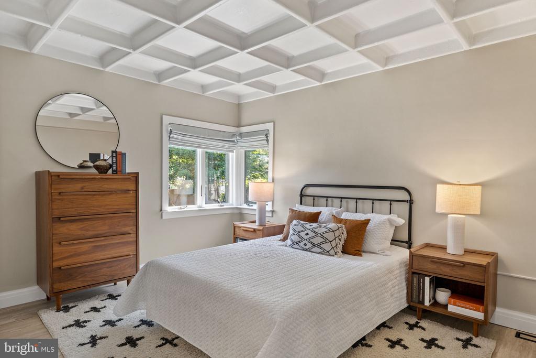
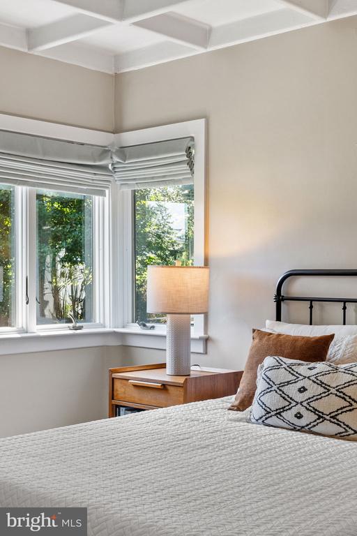
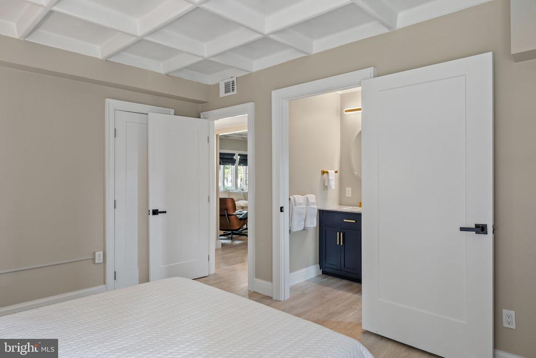
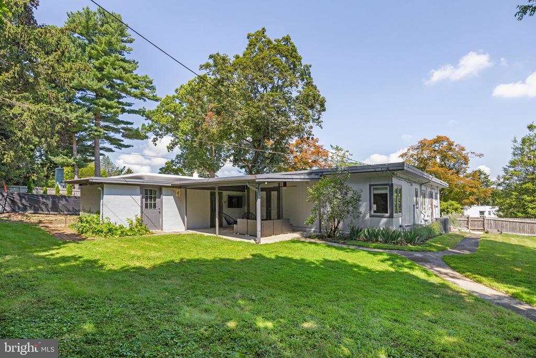
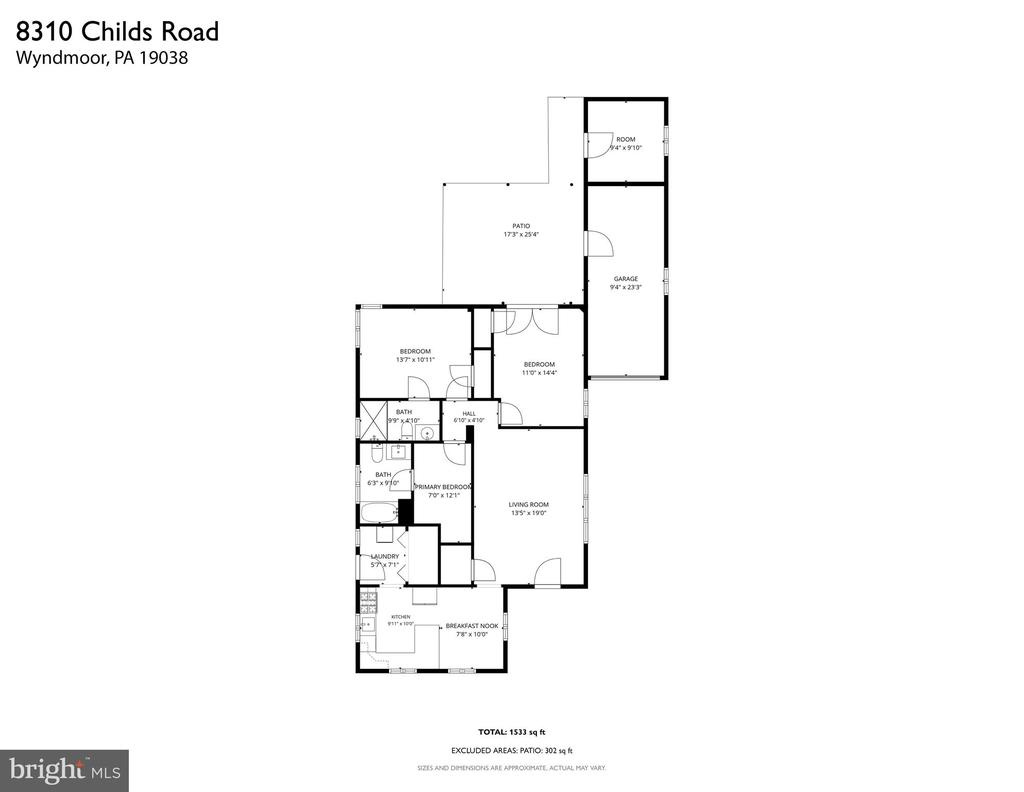
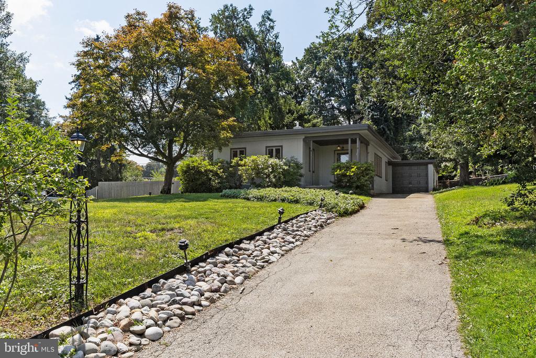
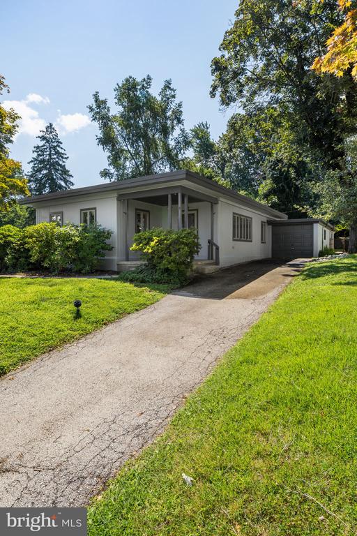
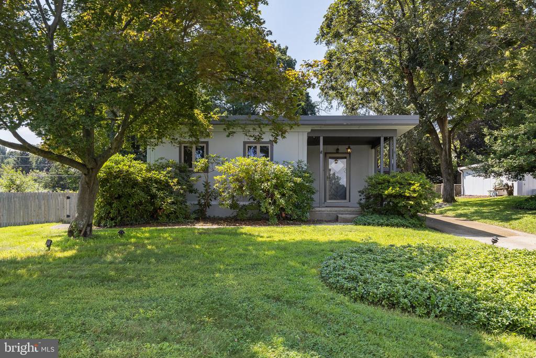
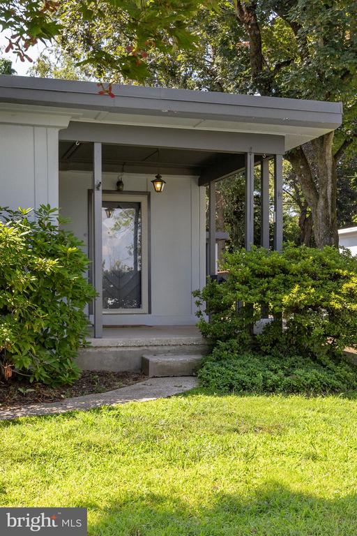
Welcome to 8310 Childs Road, a mid-century gem tucked away in the highly sought-after Wyndmoor neighborhood of Springfield Township. Set back from the road, this inviting ranch-style home offers three bedrooms, two full bathrooms, coffered ceilings, and continuous COREtec luxury vinyl plank flooring throughout, creating a seamless, threshold-free flow from room to room.

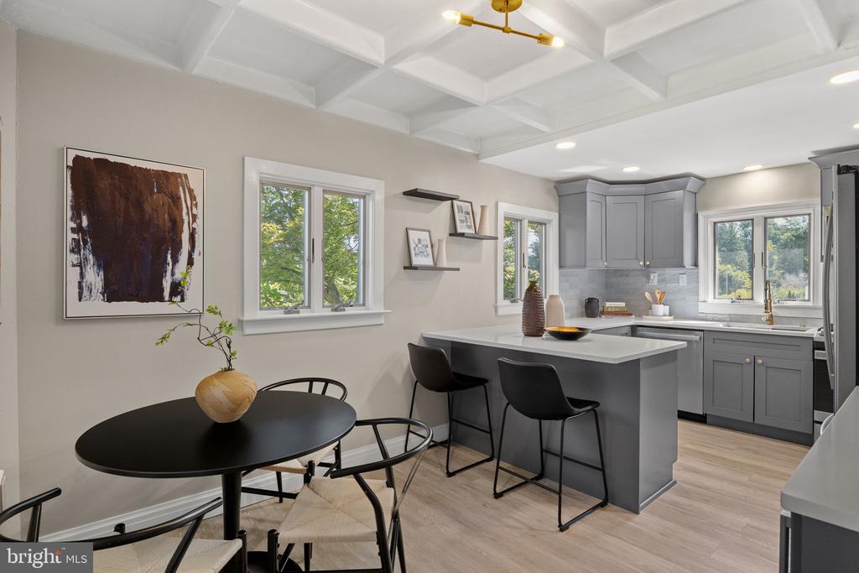
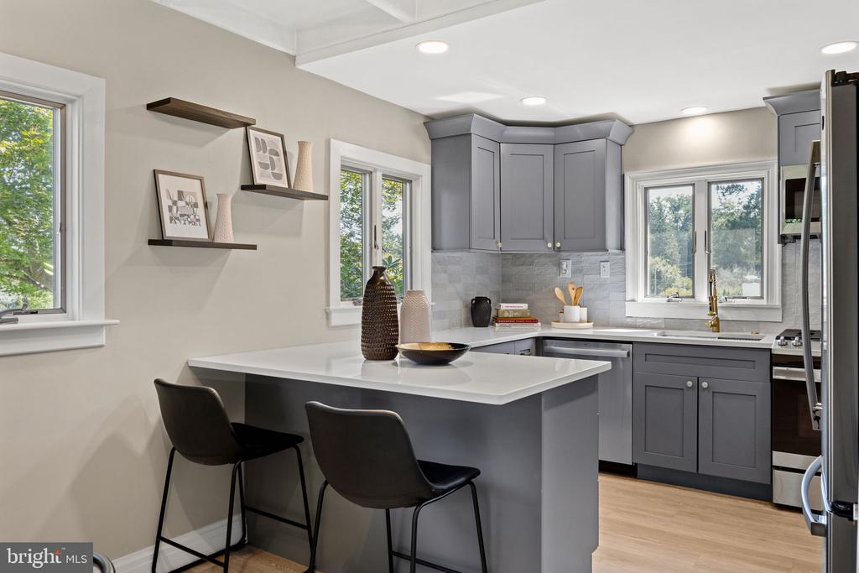
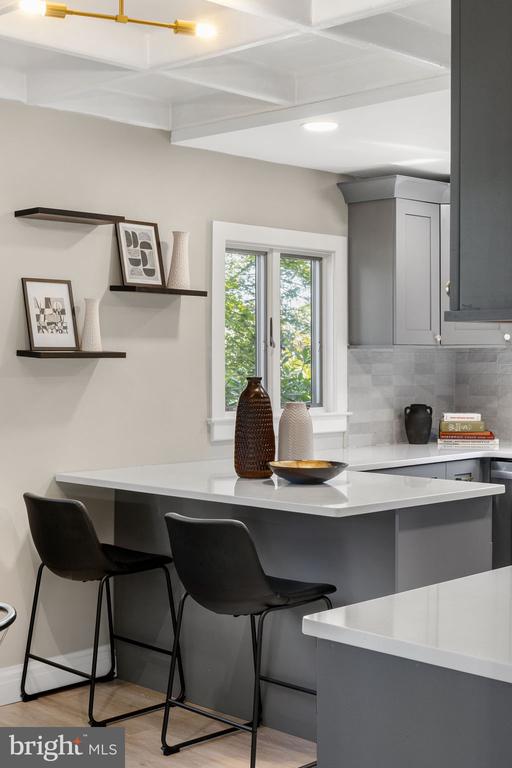
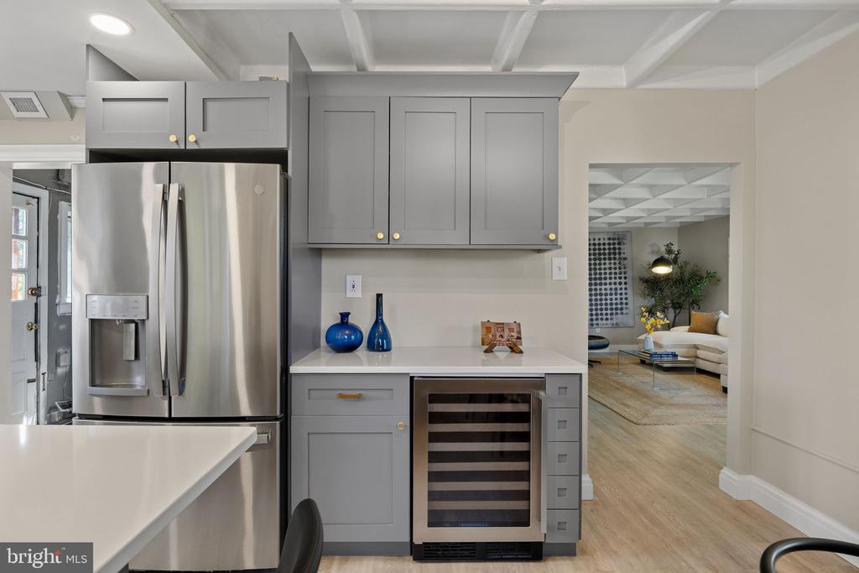
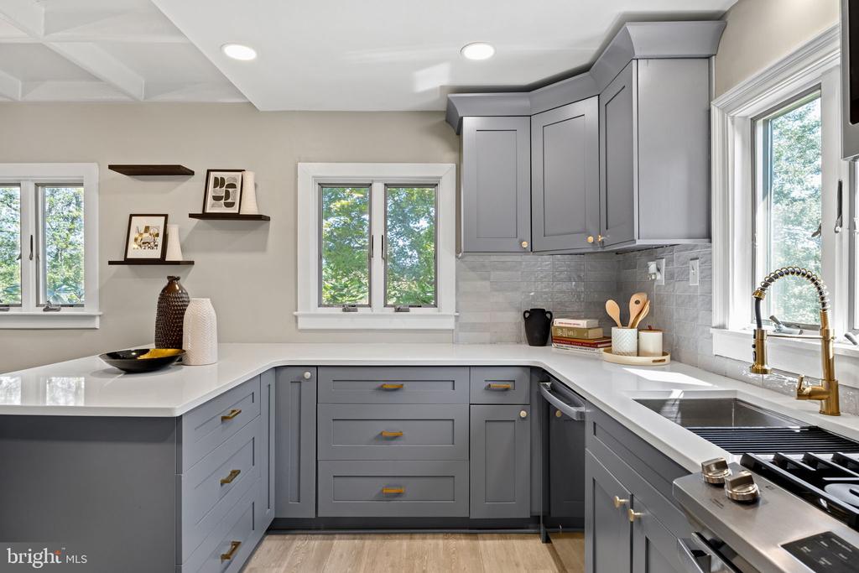
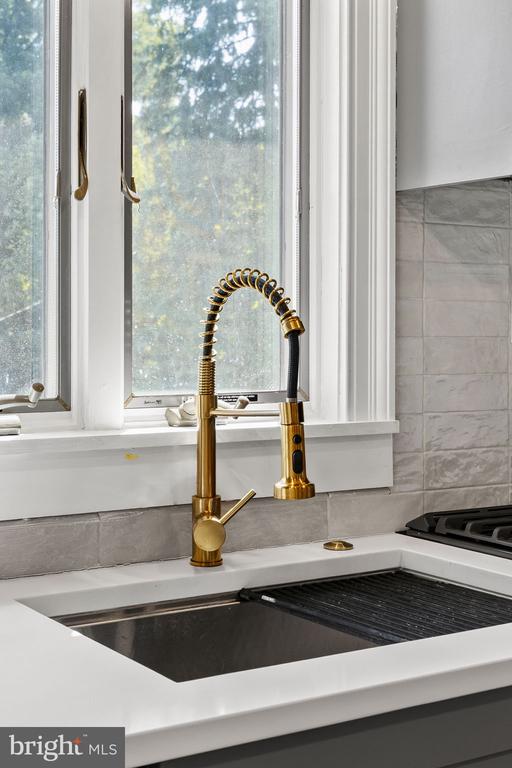
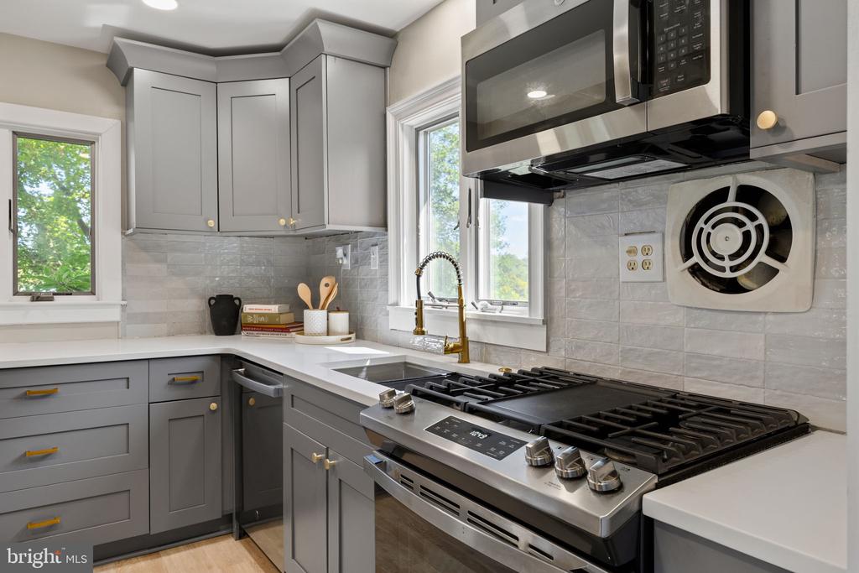
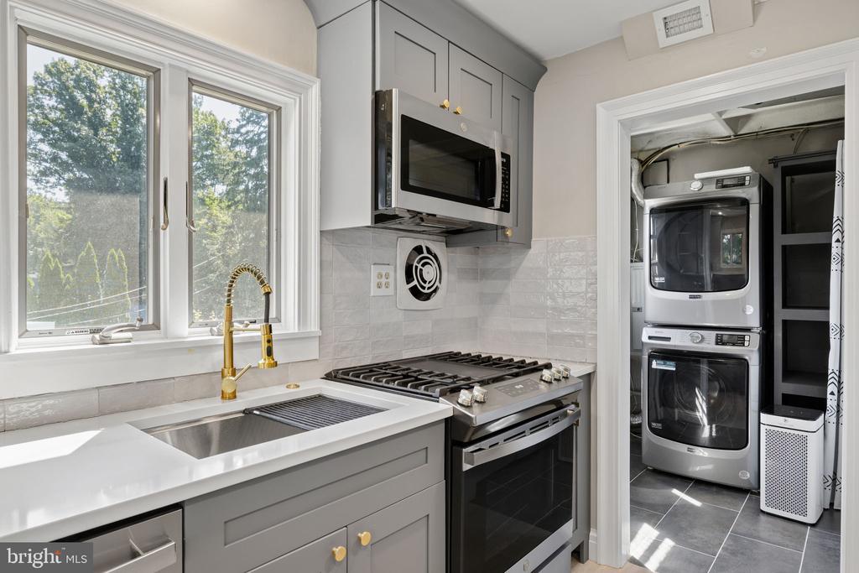
The dining area flows into a beautifully renovated kitchen featuring quartz countertops, quality hardwood cabinetry, recently upgraded appliances, and a wine refrigerator. Just off the kitchen is a convenient laundry area and mudroom.

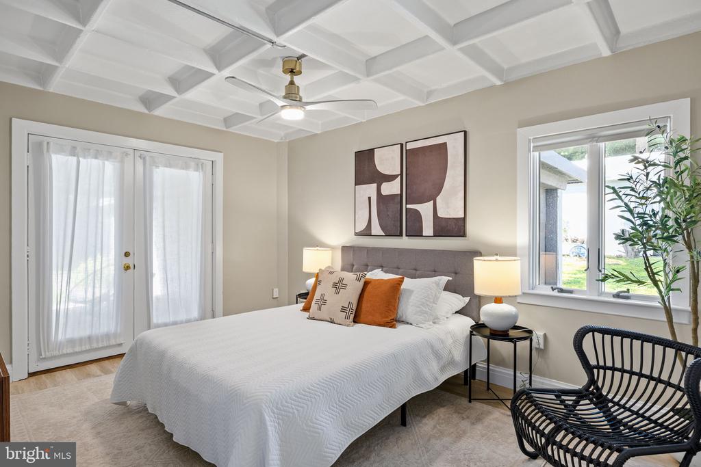
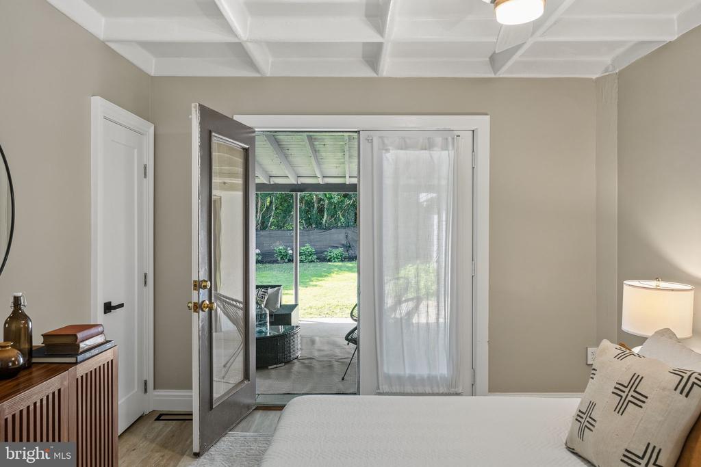
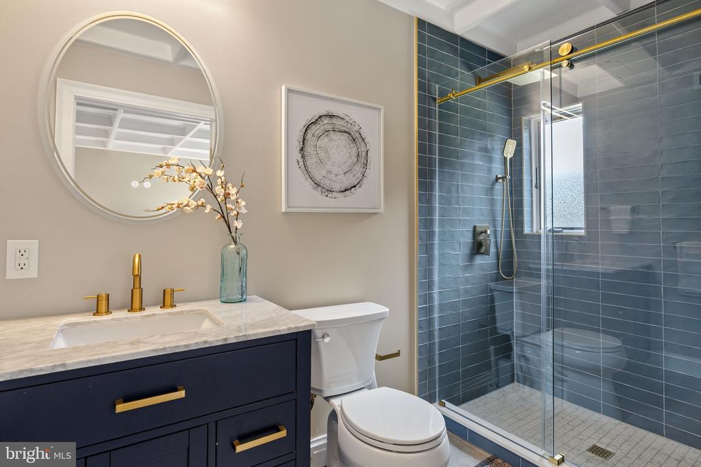
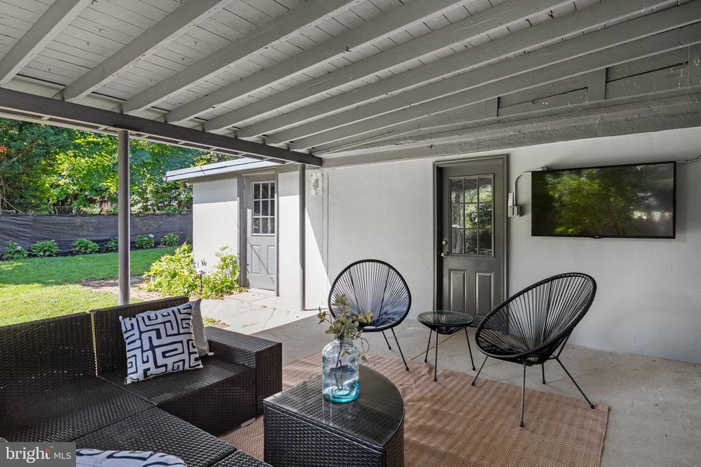
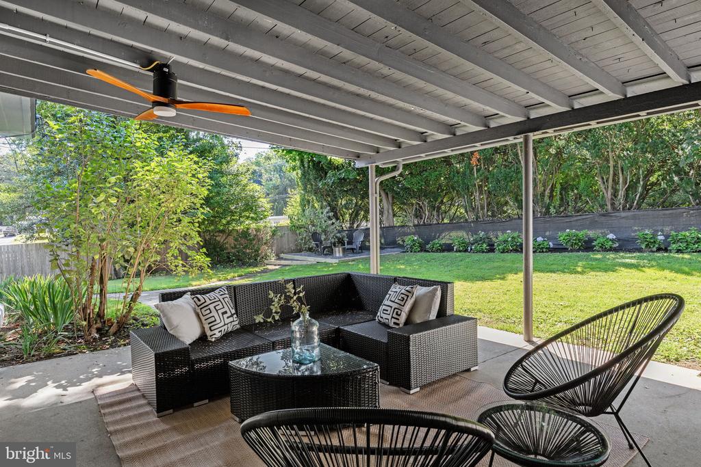
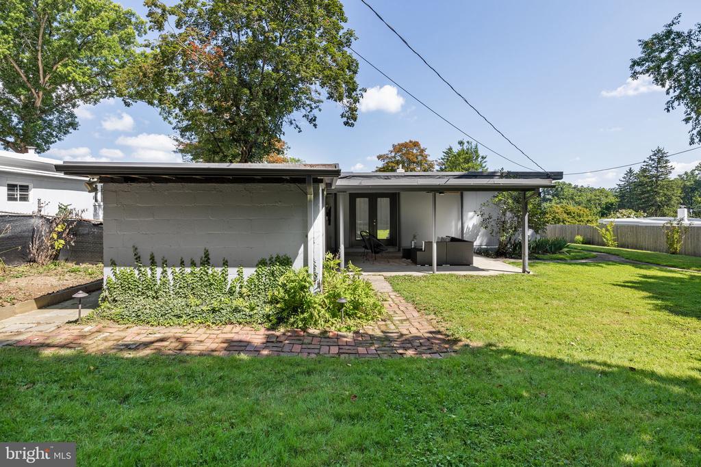
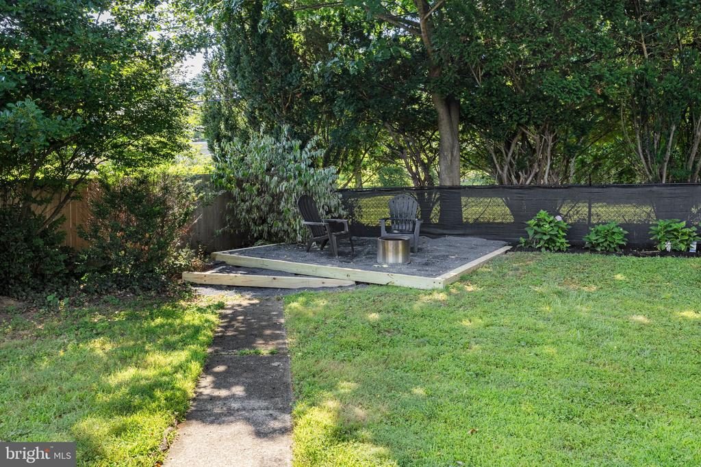
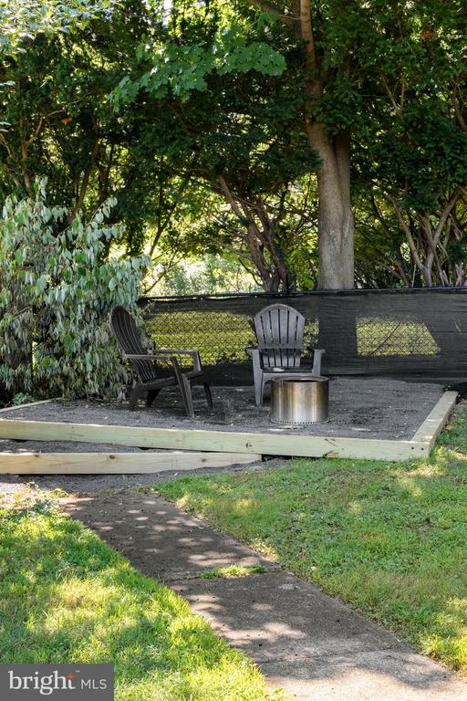
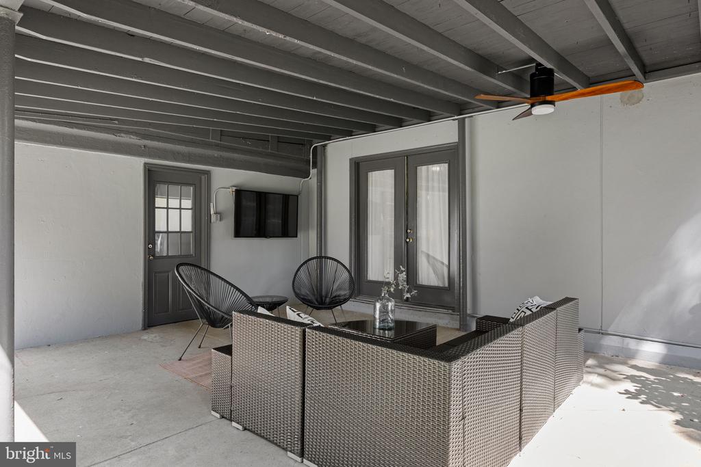
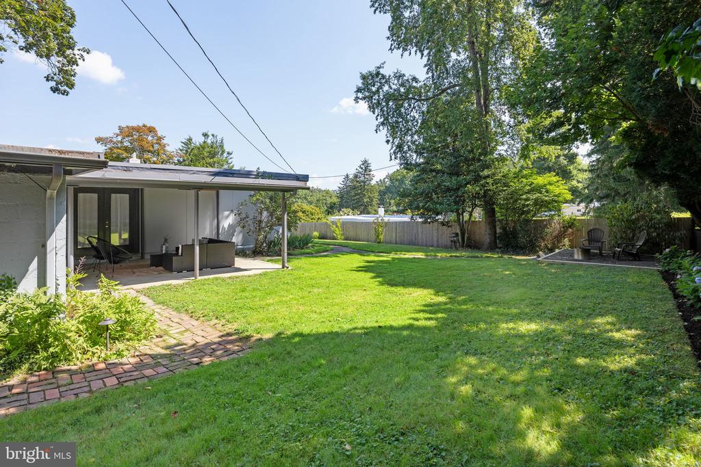
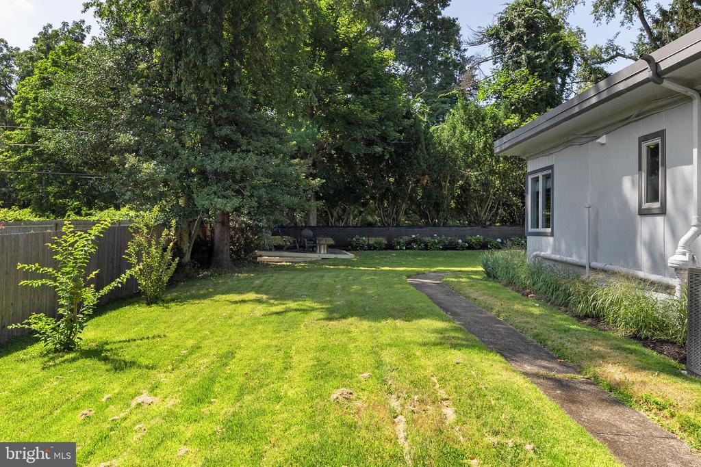
The primary bedroom includes an en-suite bathroom, while the second bedroom features double doors opening directly onto an expansive covered back porch, creating a seamless connection between the home and its outdoor living space. Outfitted with a ceiling fan and TV, the porch offers a comfortable, shaded setting for relaxing, dining, or entertaining. Beyond the porch, the rear yard features a dedicated firepit area, while hydrangeas line the rear fence, adding color and character to the outdoor setting. Together, the covered porch, landscaped yard, and firepit create an inviting space for everything from quiet mornings to evenings with friends and family.

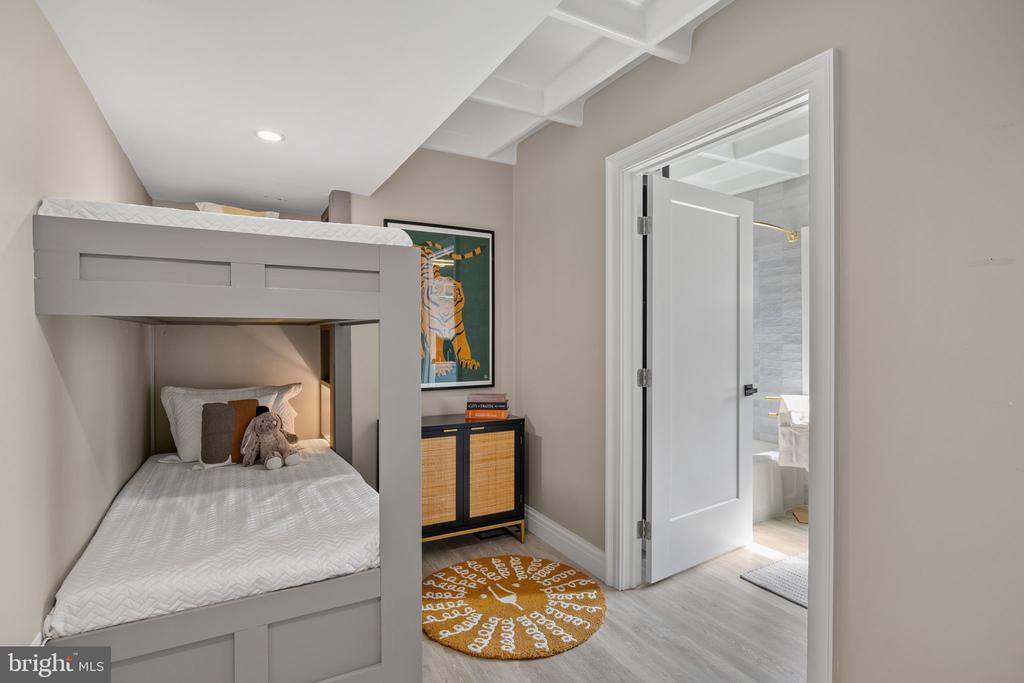
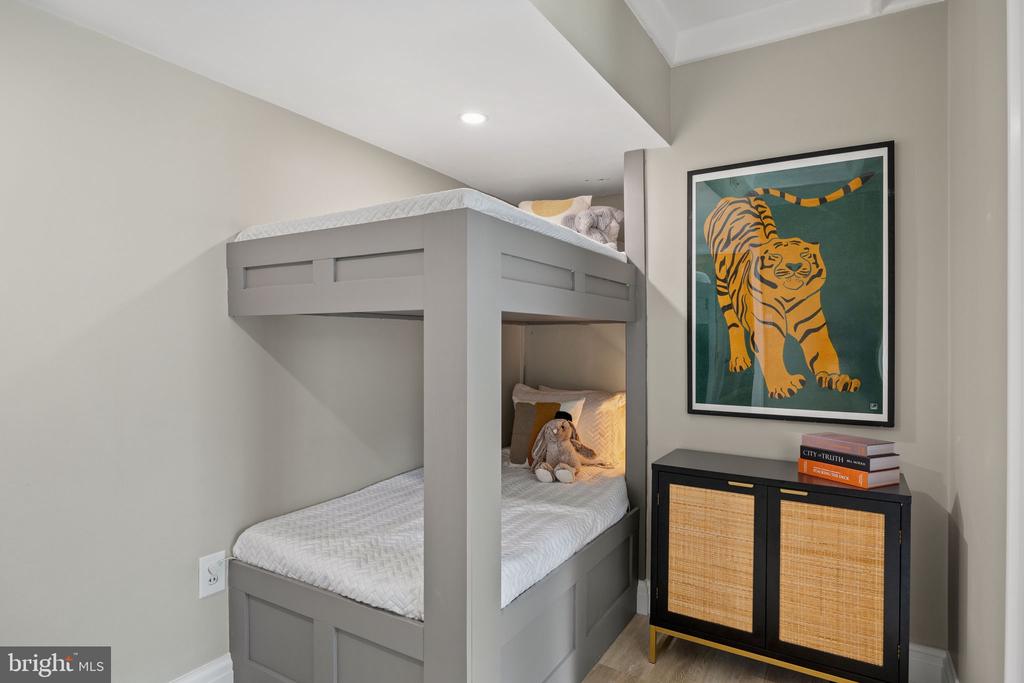
The third bedroom is outfitted with a custom built-in bunk bed and offers direct access to a full bathroom.
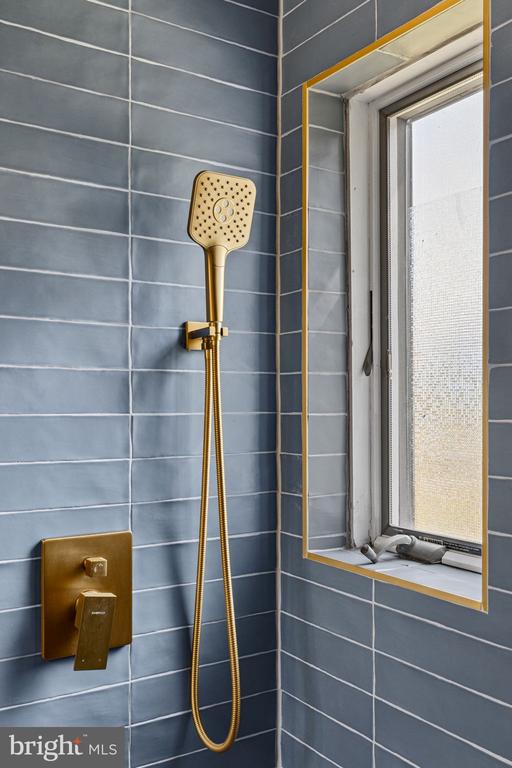
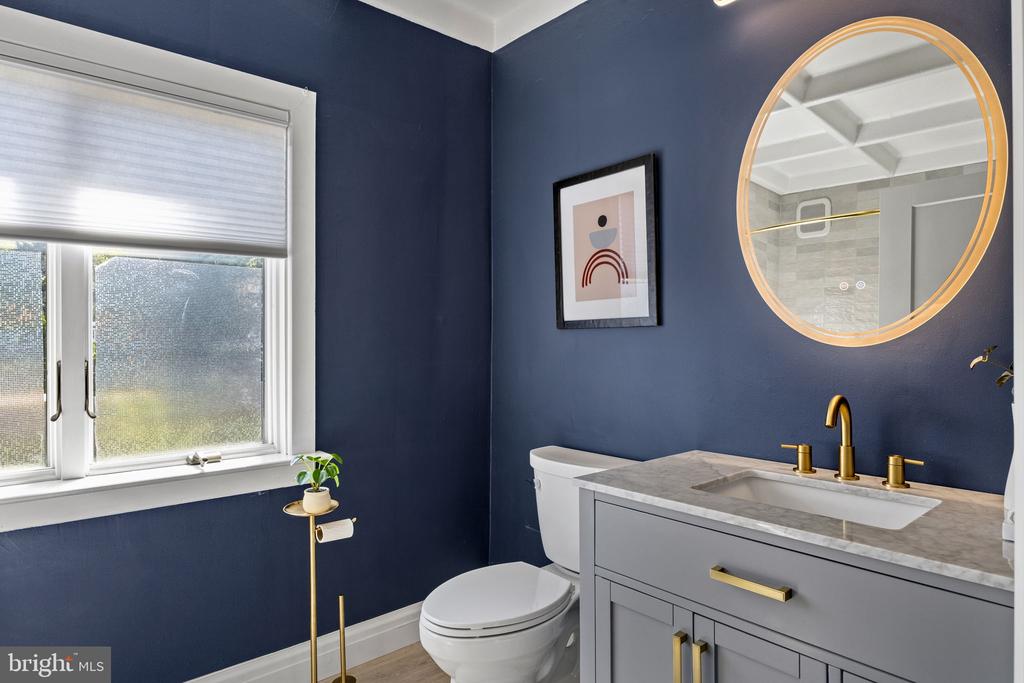
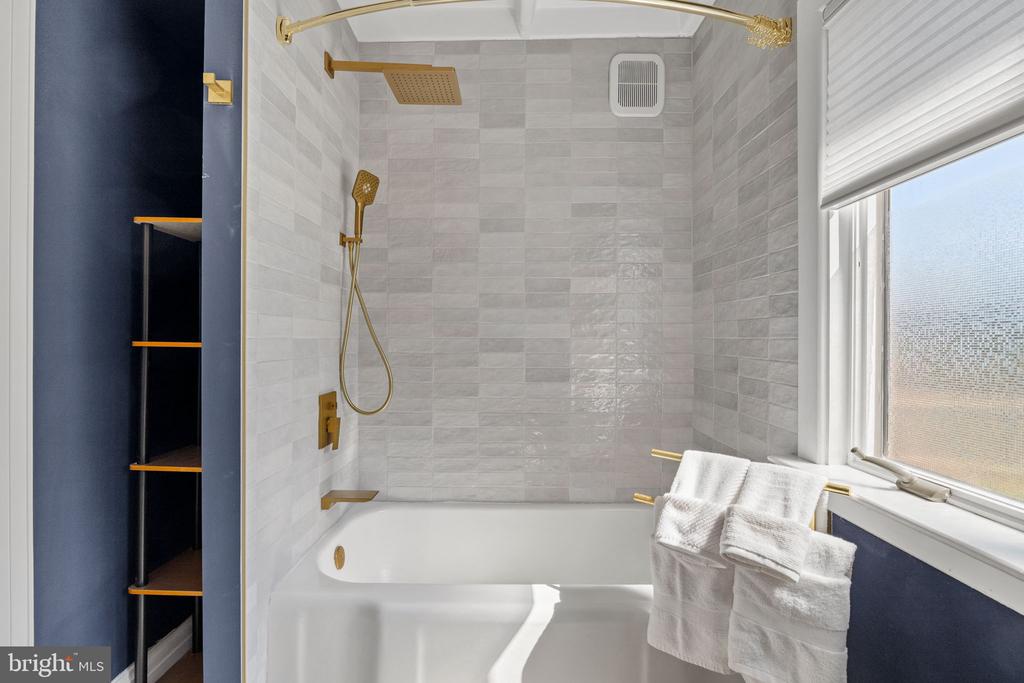
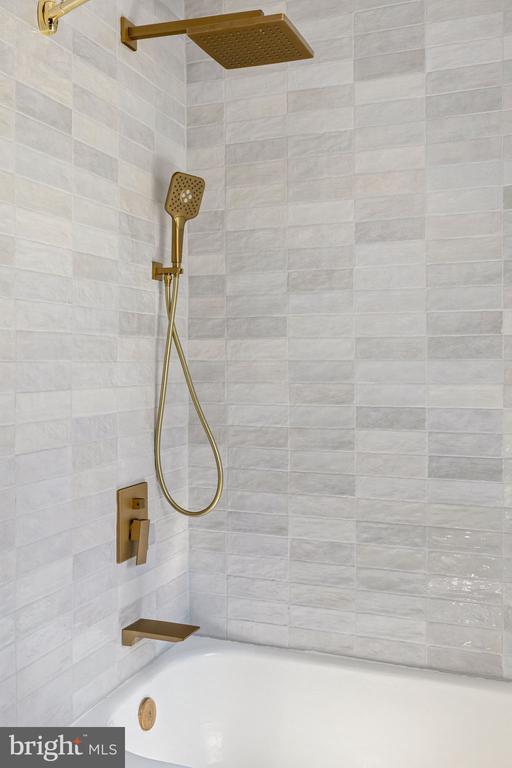
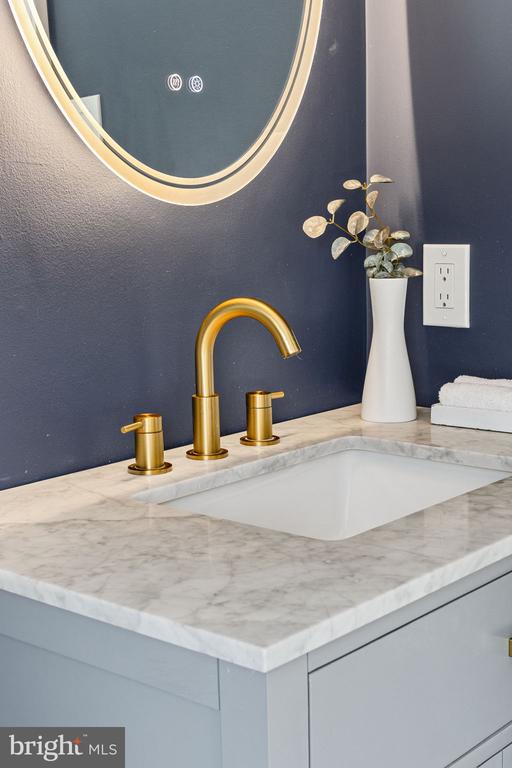
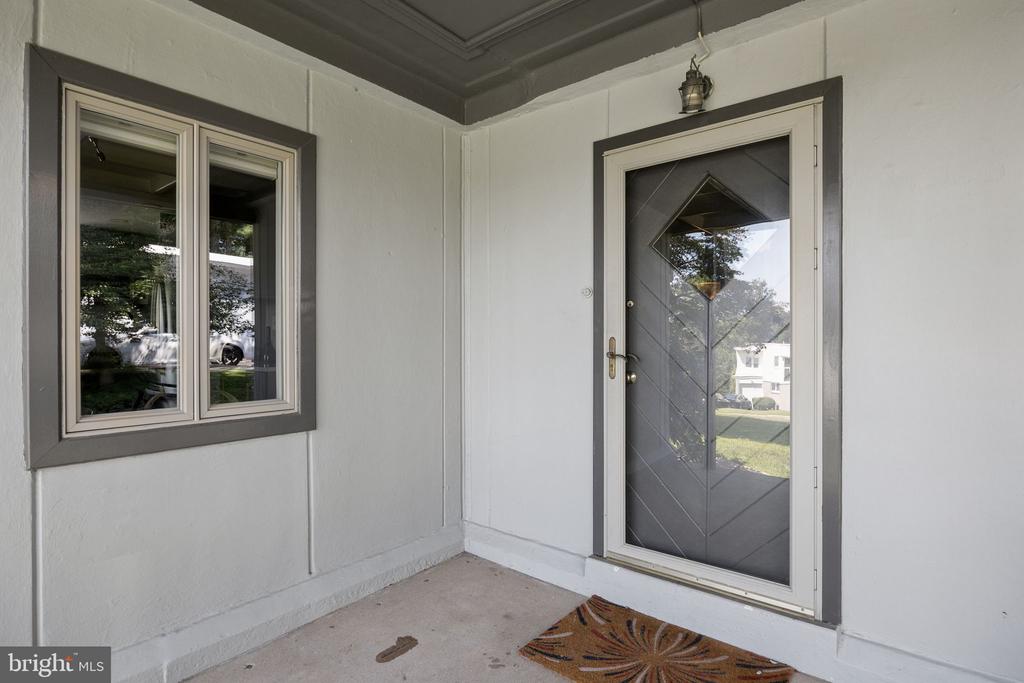
No detail was overlooked during the home's renovation, with quality materials and finishes selected throughout. The bathroom vanities feature hardwood construction, while all interior doors and trim were replaced with high-quality, special-order materials. The home was also professionally painted inside and out.
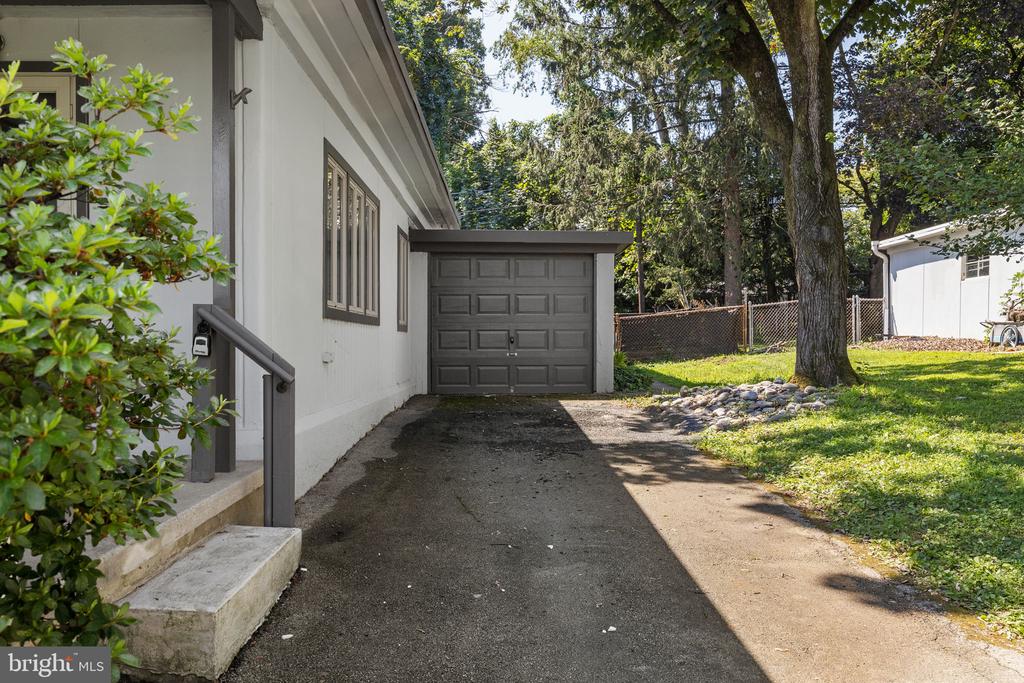
Additional highlights include a one-car garage and a bonus room behind the garage with its own separate entrance--ideal for storage, a workshop, or a hobby space.

Enjoy a convenient location just minutes from Willow Grove Avenue, where neighborhood favorites include Enza, Stotesbury, Locals Coffee, Froot, Rita's, and Captain Andy's. Nearby parks include Laurel Hill Beach Park and Veterans Park.

Mid-century character, high-quality modern updates, thoughtfully designed outdoor living spaces, and a wonderful Wyndmoor location make 8310 Childs Road a special place to call home.
3
beds

2
baths

1,533 Sq.Ft. LIVING AREA

0.29 Acres lot

Carly Harris

Carly Harris

Features & Amenities

Interior

  • total bedrooms3
  • Total bathrooms2
  • full bathrooms2
  • Flooring Luxury Vinyl Plank

Area & Lot

  • Status For Sale
  • Living Area1,533 Sq.Ft.
  • Total Area1,533 Sq.Ft.
  • Lot Area0.29 Acres
  • MLS® IDPAMC2190220
  • TypeResidential
  • YEAR BUILT1947
  • NeighborhoodSouth Jersey
  • Architecture StylesMid-Century Modern
  • School DistrictSPRINGFIELD TOWNSHIP

Exterior

  • STORIES1
  • Garage Space1.0
  • water SourcePublic
  • PoolNo Pool
  • parkingAttached Garage, Driveway
  • HEAT TYPEForced Air
  • AIR CONDITIONINGCentral A/C
  • sewerPublic Sewer
  • SubstructureBlock
  • Disability FeaturesNone

Financial

  • Sales Price$550,000
  • Real Estate Tax $5,751/yr
  • Zoning RESIDENTIAL
image

Schedule a Showing

We would love to show you our beautiful property. Please select your preferred date and time below. An agent will be in touch shortly to confirm your appointment.

Schedule a Showing

We would love to show you our beautiful property. Please select your preferred date and time below. An agent will be in touch shortly to confirm your appointment.

Thank you for your interest in 8310 CHILDS ROAD, GLENSIDE, PA 19038. We are reviewing your request and will be in touch shortly!

Mortgage Calculator

Estimate your monthly mortgage payment, including the principal and interest, property taxes, and HOA. Adjust the values to generate a more accurate rate.
All estimates are provided for informational purposes only. Actual amounts may vary.
$0,000 Your Payment 20 15 65
$0,000 Your Payment

South Jersey

39.3583° N, 74.4374° W

Explore

Work With Us

Our unique interests and passions allow us to better understand our clients’ varied needs and to serve them in an authentic and holistic way. When given an opportunity to help re-envision the local real estate marketplace, we took a creative risk, tried something different, committed to an idea and made a promise to ourselves and our clients that it would pay off.

Follow Us on Instagram