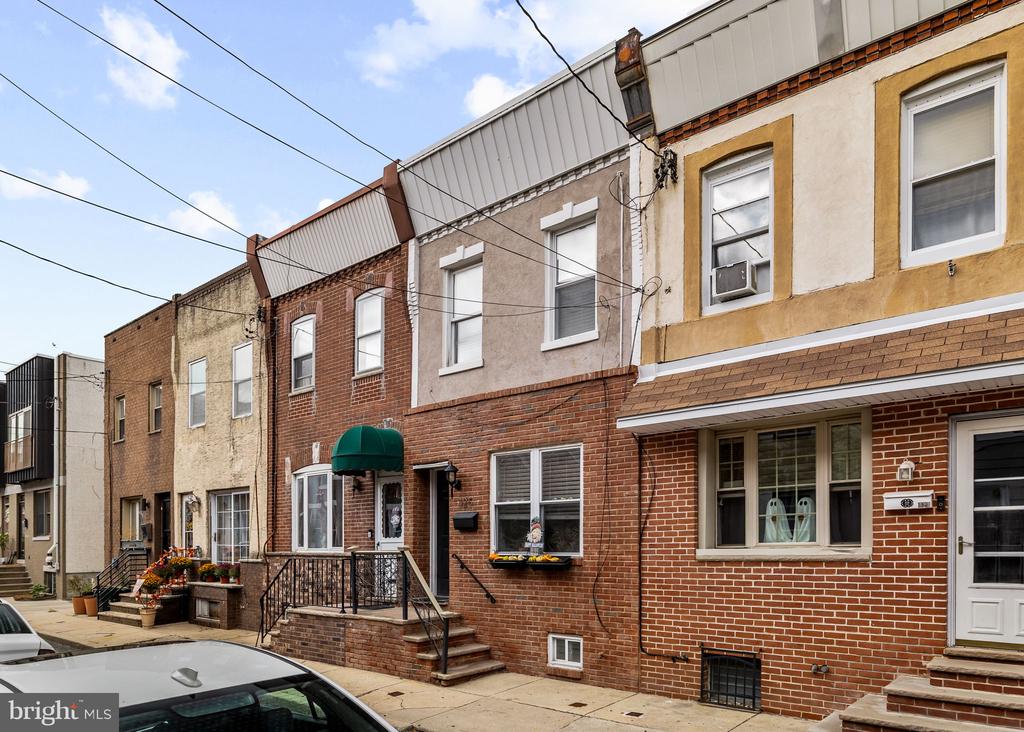
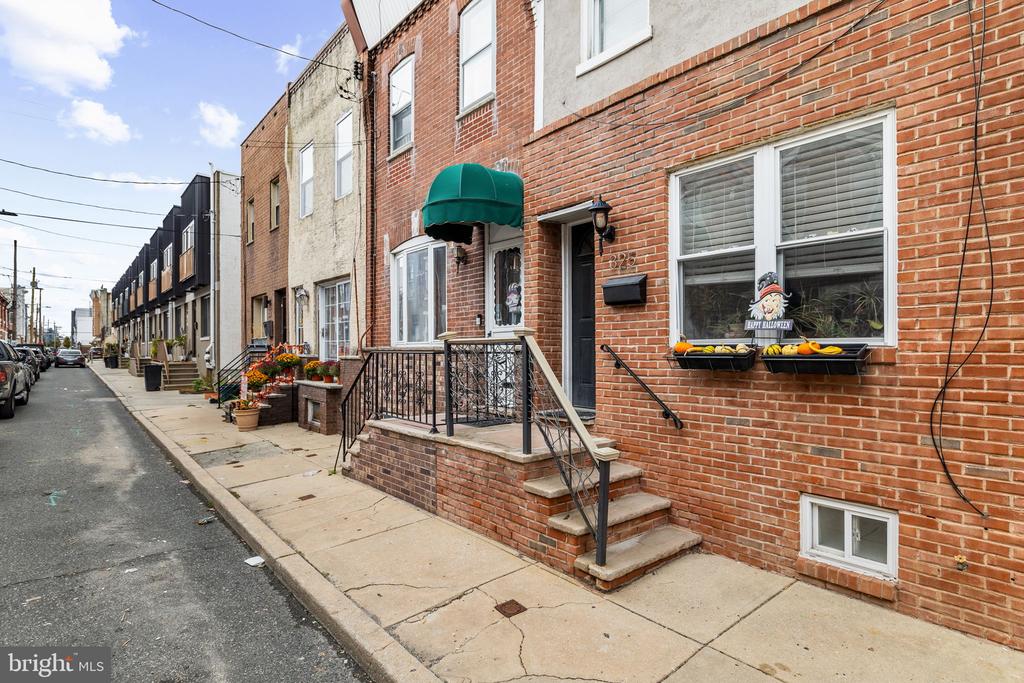
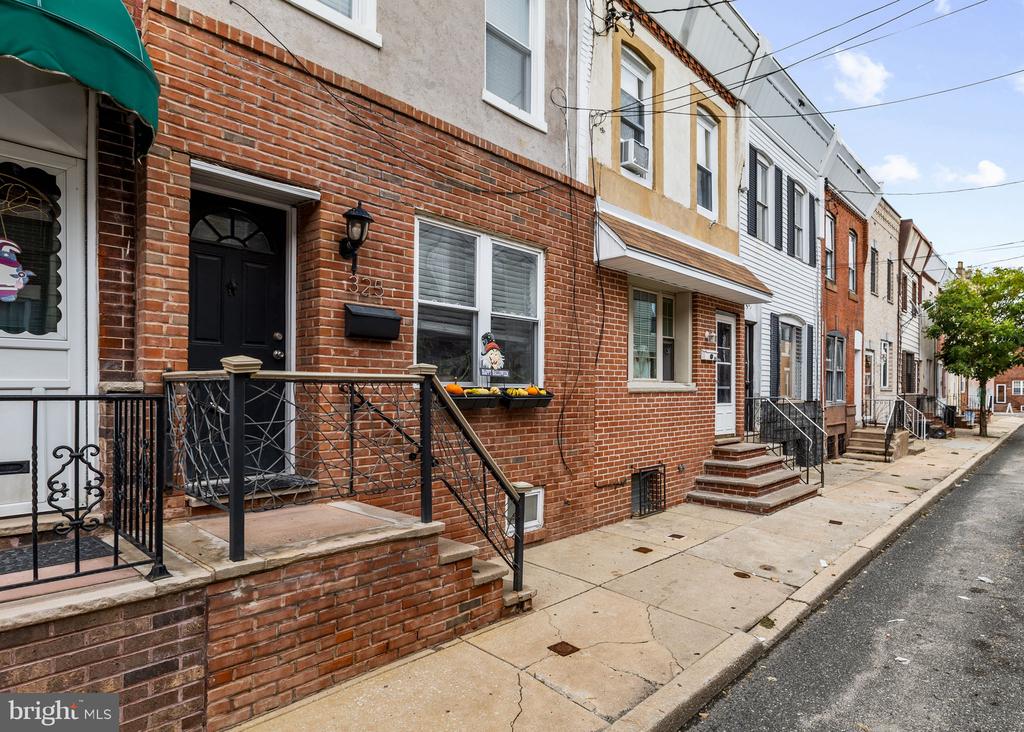
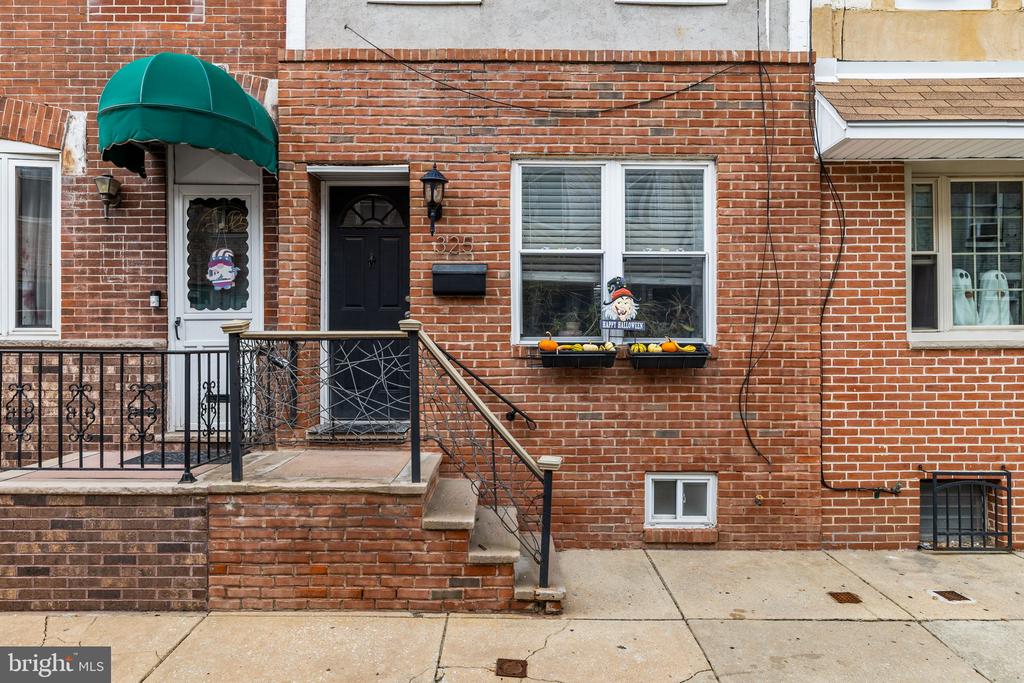
Brick rowhouse exterior with a green awning, raised stoop, and Halloween decorations in the windows.
325 CANTRELL STREET
325 CANTRELL STREET
325 CANTRELL STREET
325 CANTRELL STREET
325 CANTRELL STREET
325 CANTRELL STREET
325 CANTRELL STREET
325 CANTRELL STREET
325 CANTRELL STREET
325 CANTRELL STREET
325 CANTRELL STREET
325 CANTRELL STREET
325 CANTRELL STREET
325 CANTRELL STREET
325 CANTRELL STREET
325 CANTRELL STREET
325 CANTRELL STREET
325 CANTRELL STREET
325 CANTRELL STREET
325 CANTRELL STREET
325 CANTRELL STREET
325 CANTRELL STREET
325 CANTRELL STREET
325 CANTRELL STREET
325 CANTRELL STREET
325 CANTRELL STREET
325 CANTRELL STREET
325 CANTRELL STREET
325 CANTRELL STREET
325 CANTRELL STREET
325 CANTRELL STREET
325 CANTRELL STREET
SEE ALL PHOTOS
Brick rowhouse exterior with a green awning, raised stoop, and Halloween decorations in the windows.
325 CANTRELL STREET
325 CANTRELL STREET
325 CANTRELL STREET
325 CANTRELL STREET
325 CANTRELL STREET
325 CANTRELL STREET
325 CANTRELL STREET
325 CANTRELL STREET
325 CANTRELL STREET
325 CANTRELL STREET
325 CANTRELL STREET
325 CANTRELL STREET
325 CANTRELL STREET
325 CANTRELL STREET
325 CANTRELL STREET
325 CANTRELL STREET
325 CANTRELL STREET
325 CANTRELL STREET
325 CANTRELL STREET
325 CANTRELL STREET
325 CANTRELL STREET
325 CANTRELL STREET
325 CANTRELL STREET
325 CANTRELL STREET
325 CANTRELL STREET
325 CANTRELL STREET
325 CANTRELL STREET
325 CANTRELL STREET
325 CANTRELL STREET
325 CANTRELL STREET
325 CANTRELL STREET
325 CANTRELL STREET
For Sale

325 CANTRELL STREET

325 CANTRELL STREET, PHILADELPHIA, PA 19148

$250,000
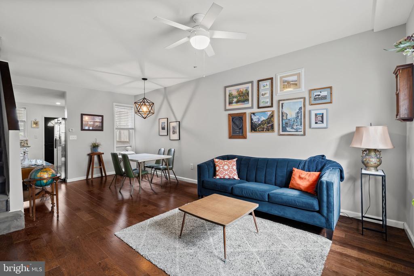
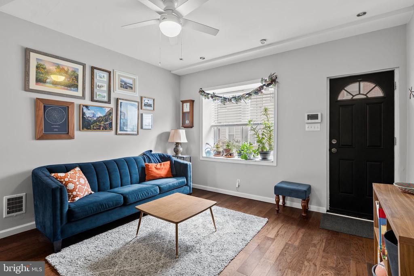
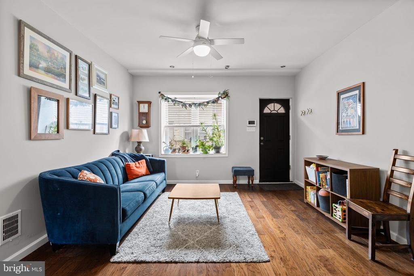
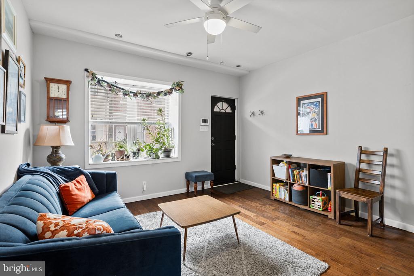
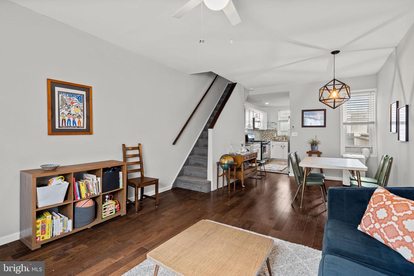
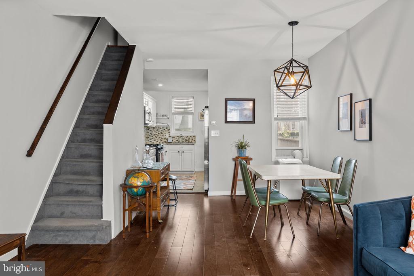
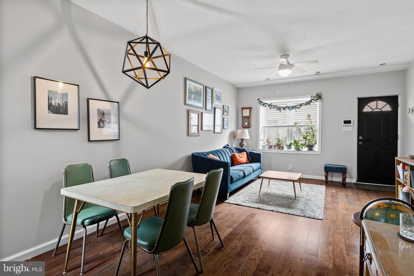
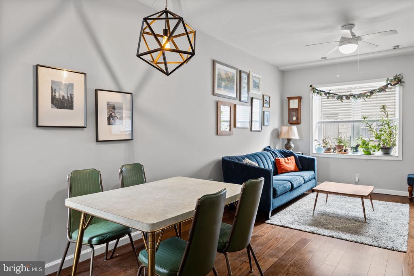
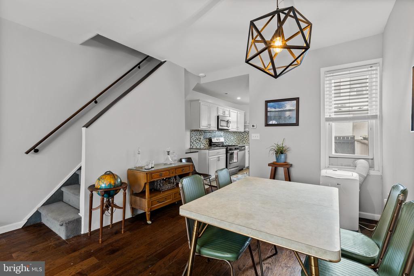
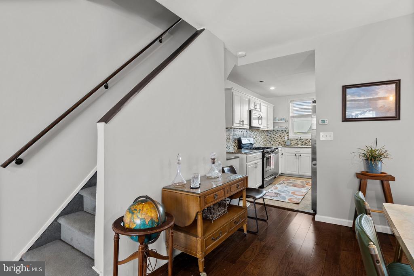
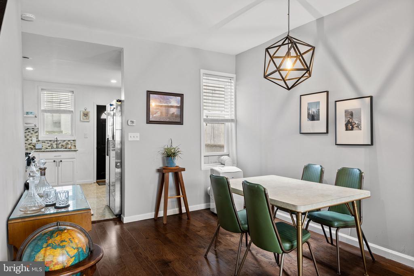
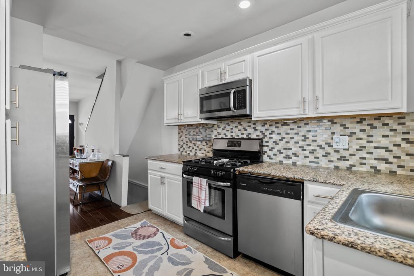
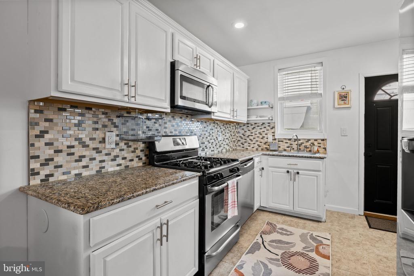
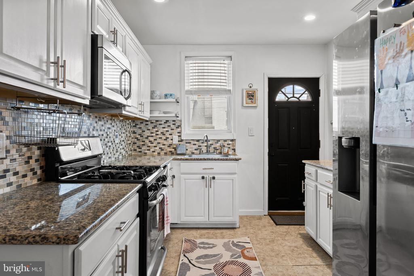
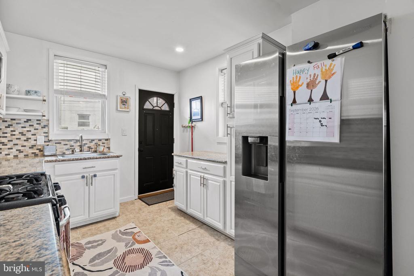
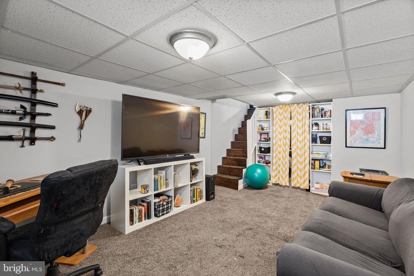
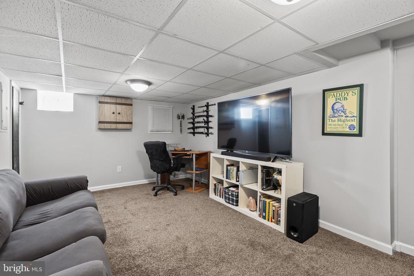
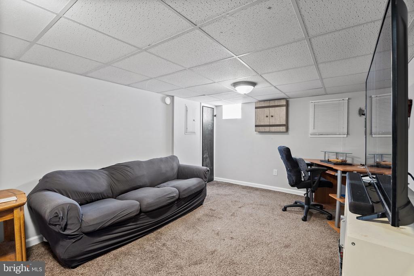
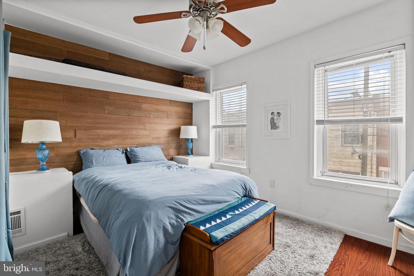
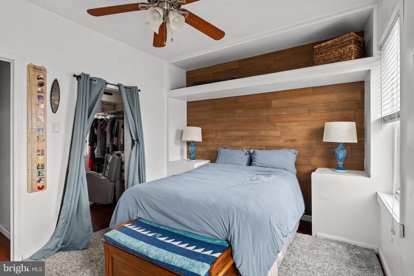
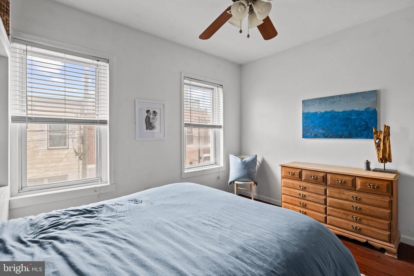
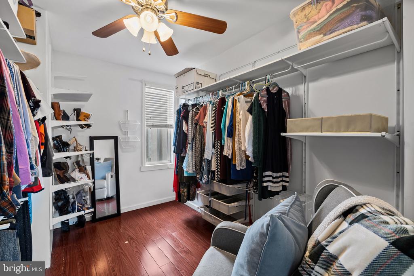
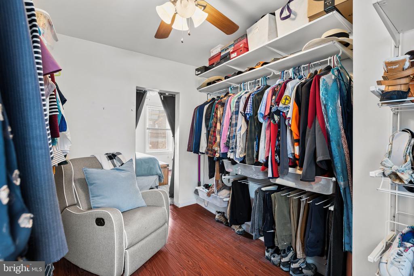
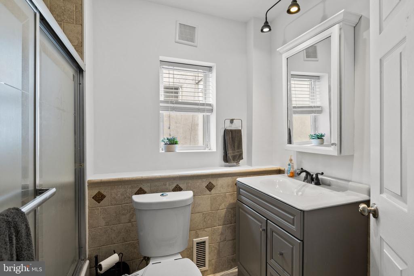
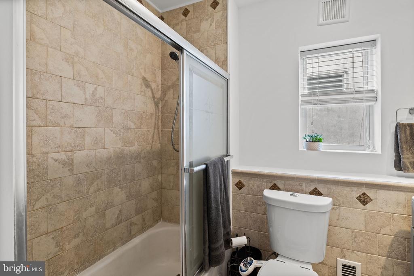
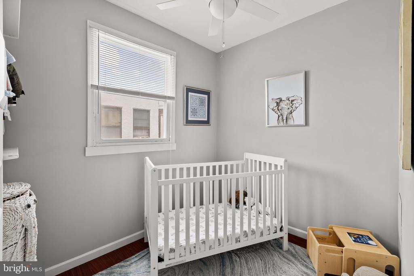
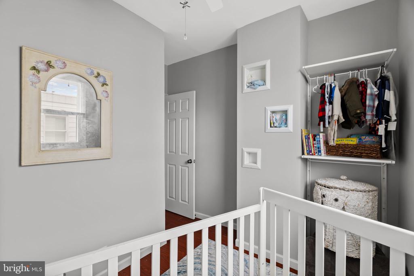
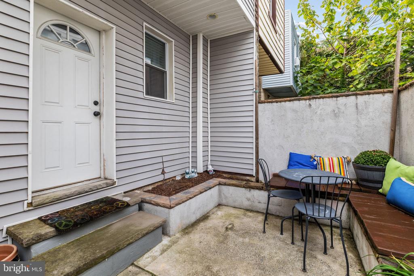
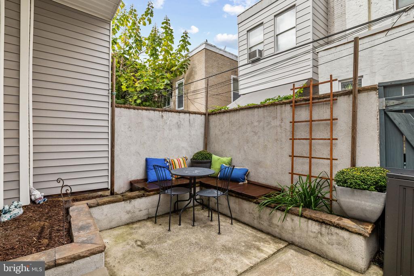
Step into this charming 2-bed,1-bath townhouse on a low traffic block in the heart of Whitman. Built in 1920, tucked between original rows and sprawling new construction, it pairs classic South Philly bones with updates that make it easy to move in and settle. An open layout ties the living and dining areas together, finished with wood floors, recessed lighting, and large south facing window with a deep sill perfect for plant lovers. The rear kitchen has neutral granite countertops, complimentary backsplash, stainless steel appliances, and an extra tall pantry for storage. Beyond the kitchen you'll find your private patio with raised flower beds for gardening and a built-in bench for you to pull your bistro set right up to. Upstairs features some clever customizations with the classic row's middle 3rd bedroom converted into a massive walk in closet of your dreams. The original entryway was converted into the hall linen closet with a salvaged barn door. The original small closet was opened up and converted into a bed nook with a wooden accent wall and additional overhead storage. The rear bedroom is perfect for a nursery, office, or guest room with trendy open shelving. The full hall bath boasts travertine tiles, glass sliders, updated vanity, and half wall providing even more space for more plants or toiletries. Downstairs, a partially finished basement gives you room for a home office, gym, or play space, with laundry and more storage conveniently located in the rear. Within walking distance to everything you could possibly need- grab your essentials at Target, grocery shopping at ShopRite, explore the many restaurants and coffee shops along Moyamensing Ave. Savor delicious Italian at Waltz, sweet treats at The Bakery, and some of the best sandwiches Philly has to offer at John's Roast Pork and Angelo's. Comfortable, convenient, and ready for the next chapter in Whitman!

2
beds

1
bath

900 Sq.Ft. LIVING AREA

665 Sq.Ft. lot

Bill Ball

Bill Ball

Kristin McFeely

Kristin McFeely

Features & Amenities

Interior

  • total bedrooms2
  • Total bathroom1
  • full bathroom1
  • Laundry room Basement
  • other interior Features Ceiling Fan(s), Dining Area, Floor Plan - Open, Recessed Lighting, Wood Floors, Walk-in Closet(s), Upgraded Countertops

Area & Lot

  • Status For Sale
  • Living Area900 Sq.Ft.
  • Total Area900 Sq.Ft.
  • Lot Area665 Sq.Ft.
  • MLS® IDPAPH2676436
  • TypeTownhouse
  • YEAR BUILT1920
  • NeighborhoodSouth Jersey
  • Architecture StylesTraditional
  • School DistrictPHILADELPHIA CITY

Exterior

  • STORIES2
  • water SourcePublic
  • utilitiesElectric Available, Natural Gas Available, Cable TV Available, Water Available
  • PoolNo Pool
  • parkingOn Street
  • HEAT TYPEForced Air
  • AIR CONDITIONINGNone
  • sewerPublic Sewer
  • SubstructureStone
  • Disability FeaturesNone

Financial

  • Sales Price$250,000
  • Real Estate Tax $3,470/yr
  • Zoning RSA5
image

Schedule a Showing

We would love to show you our beautiful property. Please select your preferred date and time below. An agent will be in touch shortly to confirm your appointment.

Schedule a Showing

We would love to show you our beautiful property. Please select your preferred date and time below. An agent will be in touch shortly to confirm your appointment.

Thank you for your interest in 325 CANTRELL STREET, PHILADELPHIA, PA 19148. We are reviewing your request and will be in touch shortly!

Mortgage Calculator

Estimate your monthly mortgage payment, including the principal and interest, property taxes, and HOA. Adjust the values to generate a more accurate rate.
All estimates are provided for informational purposes only. Actual amounts may vary.
$0,000 Your Payment 20 15 65
$0,000 Your Payment

South Jersey

39.3583° N, 74.4374° W

Explore

Work With Us

Our unique interests and passions allow us to better understand our clients’ varied needs and to serve them in an authentic and holistic way. When given an opportunity to help re-envision the local real estate marketplace, we took a creative risk, tried something different, committed to an idea and made a promise to ourselves and our clients that it would pay off.

Follow Us on Instagram