204 Knotty Oak Dr
204 Knotty Oak Dr
204 Knotty Oak Dr
204 Knotty Oak Dr
204 Knotty Oak Dr
204 Knotty Oak Dr
204 Knotty Oak Dr
204 Knotty Oak Dr
204 Knotty Oak Dr
204 Knotty Oak Dr
204 Knotty Oak Dr
204 Knotty Oak Dr
204 Knotty Oak Dr
204 Knotty Oak Dr
204 Knotty Oak Dr
204 Knotty Oak Dr
204 Knotty Oak Dr
204 Knotty Oak Dr
204 Knotty Oak Dr
SEE ALL PHOTOS
204 Knotty Oak Dr
204 Knotty Oak Dr
204 Knotty Oak Dr
204 Knotty Oak Dr
204 Knotty Oak Dr
204 Knotty Oak Dr
204 Knotty Oak Dr
204 Knotty Oak Dr
204 Knotty Oak Dr
204 Knotty Oak Dr
204 Knotty Oak Dr
204 Knotty Oak Dr
204 Knotty Oak Dr
204 Knotty Oak Dr
204 Knotty Oak Dr
204 Knotty Oak Dr
204 Knotty Oak Dr
204 Knotty Oak Dr
204 Knotty Oak Dr
Courtesy of Compass New Jersey, LLC - Moorestown
Sold

204 Knotty Oak Dr

204 KNOTTY OAK DRIVE, MOUNT LAUREL, NJ 08054

$535,000
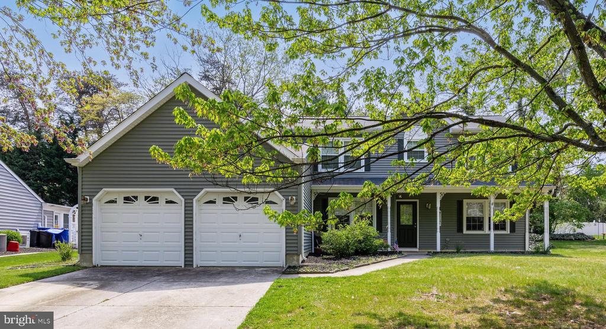
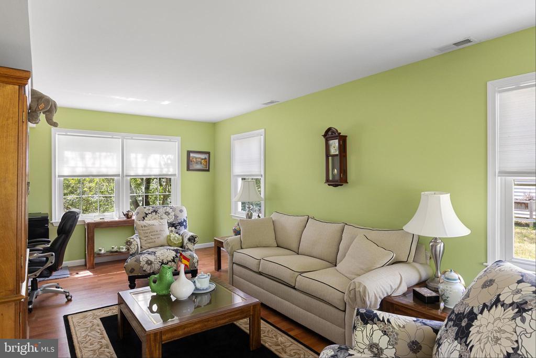
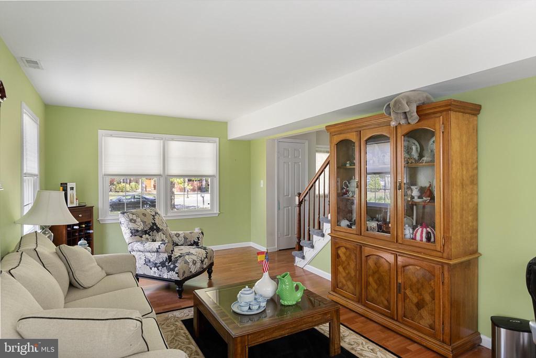
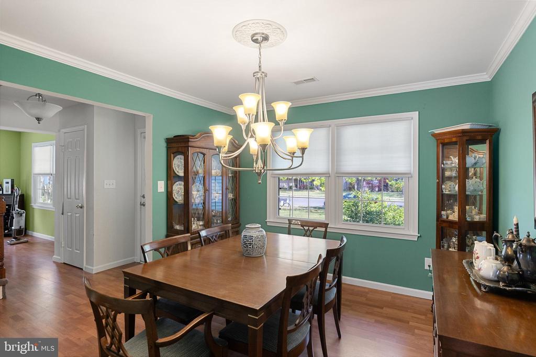
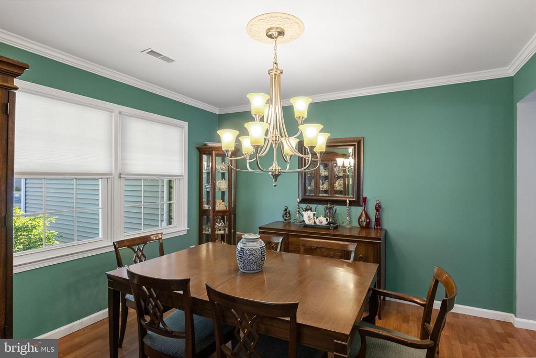
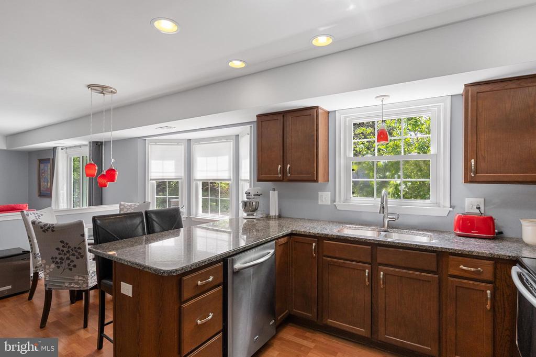
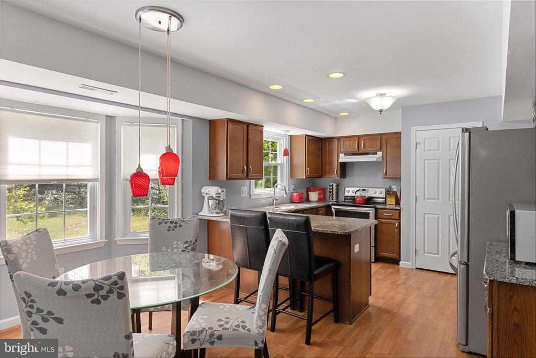
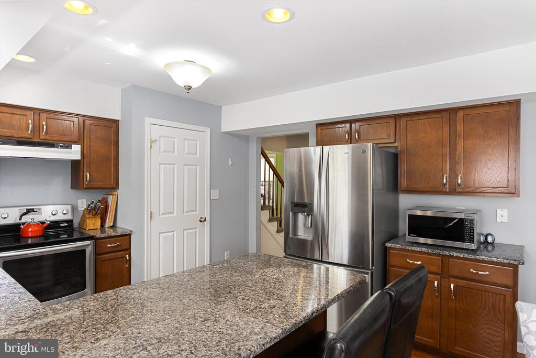
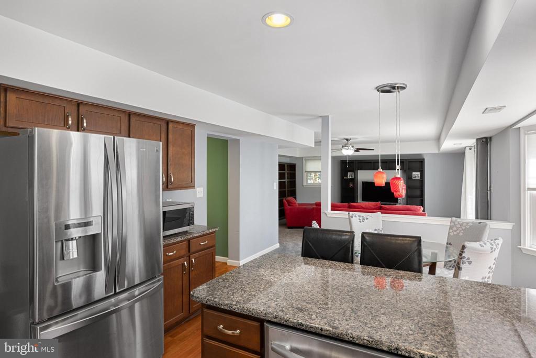
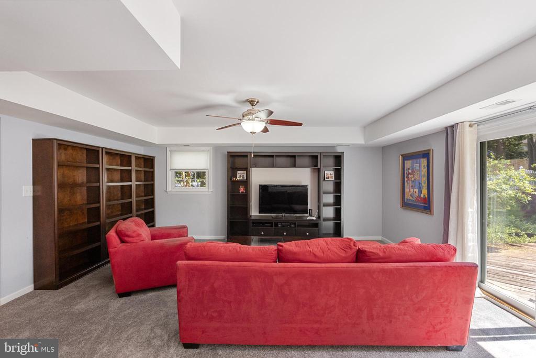
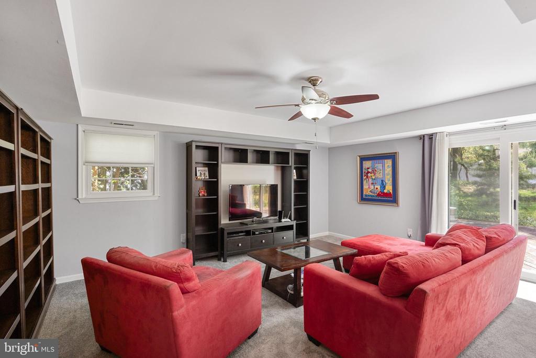
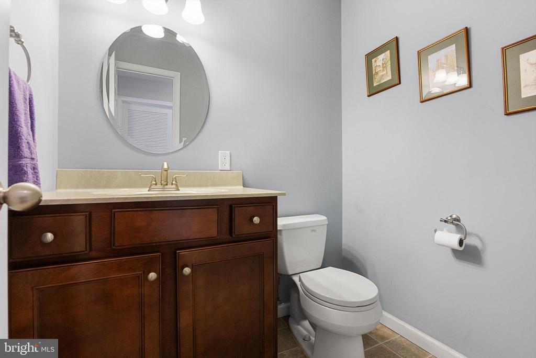
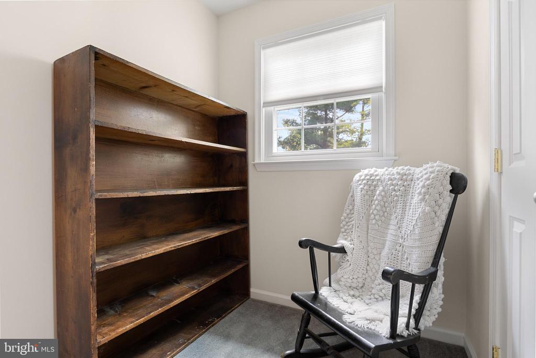
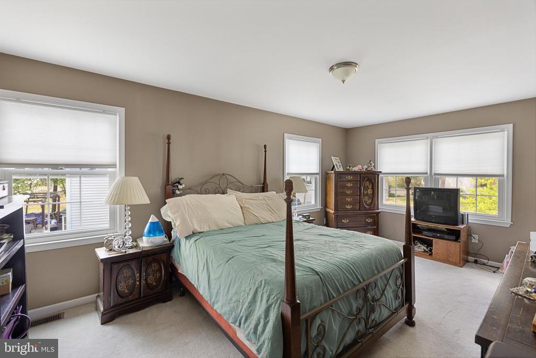
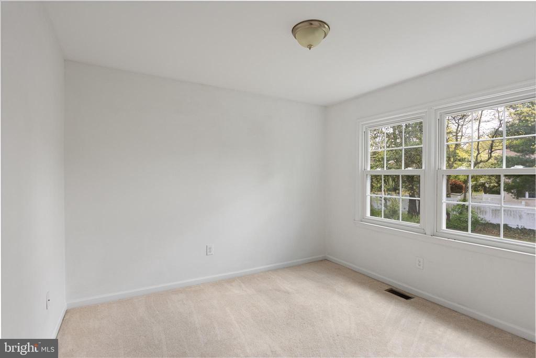
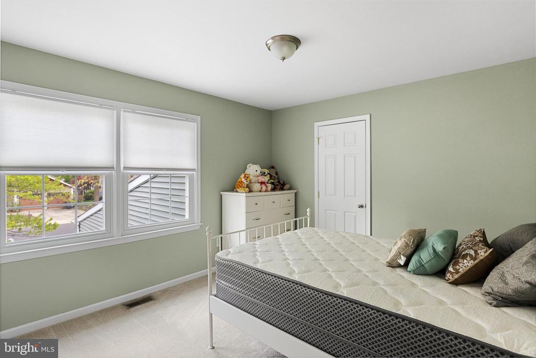
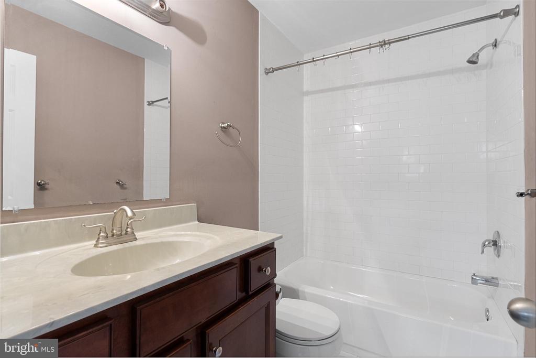
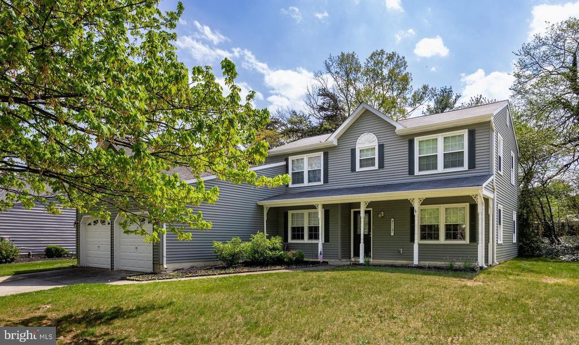
This lovely home is located in the highly sought-after neighborhood of Timbercrest, offering the perfect blend of comfort and convenience. Enjoy the tranquility of a peaceful setting while being just steps away from a lovely park, ideal for leisurely strolls or enjoying the playground. Commuting is a breeze with easy access to major roads, connecting you quickly to work, shopping, and entertainment. The heart of this home boasts a tastefully updated eat-in kitchen, complete with recessed lighting, stainless steel appliances and granite countertops. The spacious family room has sliding glass doors leading to the back yard and a separate little nook, a perfect spot for a book lovers corner. The first floor is complete with a separate sitting area , ideal for a playroom or home office. The second floor offers a primary suite with large closet and bathroom. 2 additional bedrooms and an updated full bath round out the space. Don't miss this opportunity to live in a prime location - schedule your showing today!

3
beds

3
baths

1,987 Sq.Ft. LIVING AREA

0.28 Acres lot

Missy Giannetto

Missy Giannetto

Features & Amenities

Interior

  • total bedrooms3
  • Total bathrooms3
  • full bathrooms2
  • half bathroom1
  • Flooring Carpet
  • APPLIANCES Dishwasher, Dryer, Oven/Range - Electric, Refrigerator, Stainless Steel Appliances, Washer
  • other interior Features Bathroom - Tub Shower, Bathroom - Stall Shower, Ceiling Fan(s), Dining Area, Formal/Separate Dining Room, Kitchen - Eat-In, Recessed Lighting, Floor Plan - Open, Family Room Off Kitchen, Pantry

Area & Lot

  • Status Sold
  • Date Sold April 17, 2025
  • Living Area1,987 Sq.Ft.
  • Lot Area0.28 Acres
  • MLS® IDNJBL2081324
  • TypeResidential
  • YEAR BUILT1986
  • Architecture StylesTraditional

Exterior

  • STORIES2
  • Garage Space2.0
  • water SourcePublic
  • utilitiesUnder Ground
  • roofPitched
  • parkingAttached Garage
  • HEAT TYPEForced Air
  • AIR CONDITIONINGCentral A/C, Ceiling Fan(s)
  • sewerPublic Sewer
  • SubstructureSlab
  • Disability FeaturesNone
  • other exterior FeaturesSidewalks

Financial

  • Sales Price$535,000
  • Real Estate Tax $8,330/yr
  • Zoning RESIDENTIAL

Work With Us

Our unique interests and passions allow us to better understand our clients’ varied needs and to serve them in an authentic and holistic way. When given an opportunity to help re-envision the local real estate marketplace, we took a creative risk, tried something different, committed to an idea and made a promise to ourselves and our clients that it would pay off.

Follow Us on Instagram