1152 S 7TH STREET
1152 S 7TH STREET
1152 S 7TH STREET
1152 S 7TH STREET
1152 S 7TH STREET
1152 S 7TH STREET
1152 S 7TH STREET
1152 S 7TH STREET
1152 S 7TH STREET
1152 S 7TH STREET
1152 S 7TH STREET
1152 S 7TH STREET
1152 S 7TH STREET
1152 S 7TH STREET
1152 S 7TH STREET
1152 S 7TH STREET
1152 S 7TH STREET
1152 S 7TH STREET
1152 S 7TH STREET
1152 S 7TH STREET
1152 S 7TH STREET
1152 S 7TH STREET
1152 S 7TH STREET
1152 S 7TH STREET
1152 S 7TH STREET
1152 S 7TH STREET
1152 S 7TH STREET
1152 S 7TH STREET
SEE ALL PHOTOS
1152 S 7TH STREET
1152 S 7TH STREET
1152 S 7TH STREET
1152 S 7TH STREET
1152 S 7TH STREET
1152 S 7TH STREET
1152 S 7TH STREET
1152 S 7TH STREET
1152 S 7TH STREET
1152 S 7TH STREET
1152 S 7TH STREET
1152 S 7TH STREET
1152 S 7TH STREET
1152 S 7TH STREET
1152 S 7TH STREET
1152 S 7TH STREET
1152 S 7TH STREET
1152 S 7TH STREET
1152 S 7TH STREET
1152 S 7TH STREET
1152 S 7TH STREET
1152 S 7TH STREET
1152 S 7TH STREET
1152 S 7TH STREET
1152 S 7TH STREET
1152 S 7TH STREET
1152 S 7TH STREET
1152 S 7TH STREET
Sold

1152 S 7TH STREET

1152 S 7TH STREET, PHILADELPHIA, PA 19147

$505,075
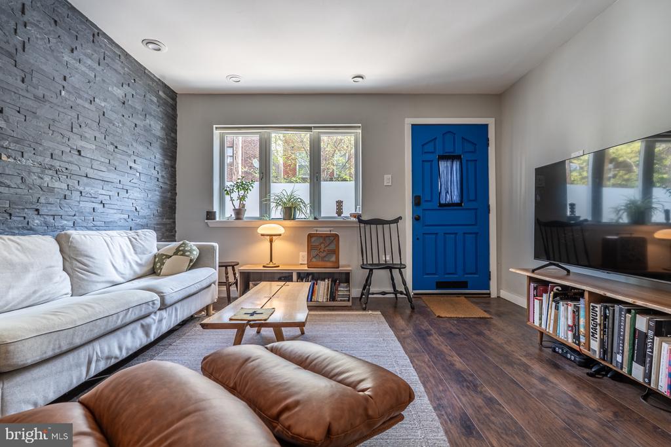
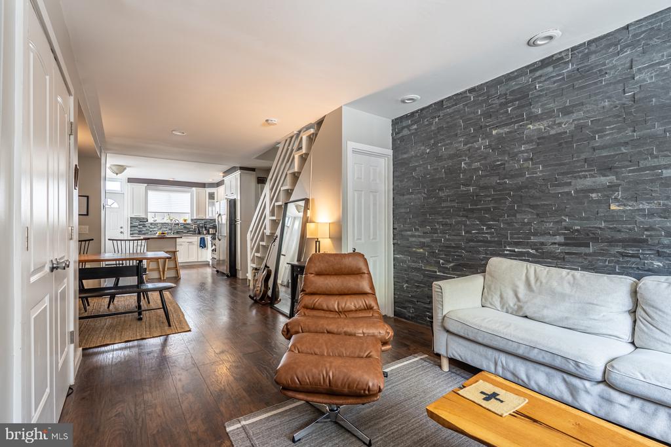
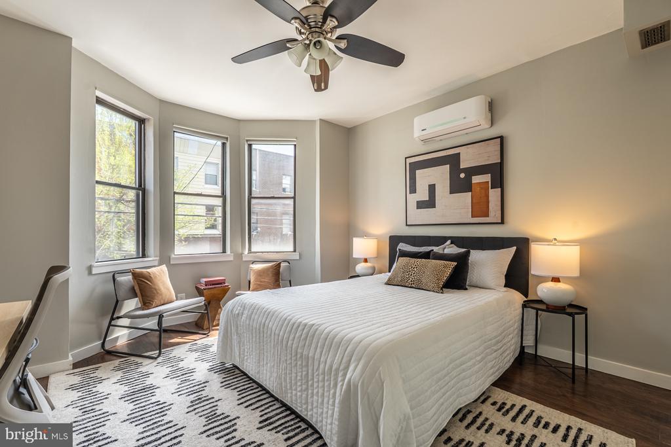
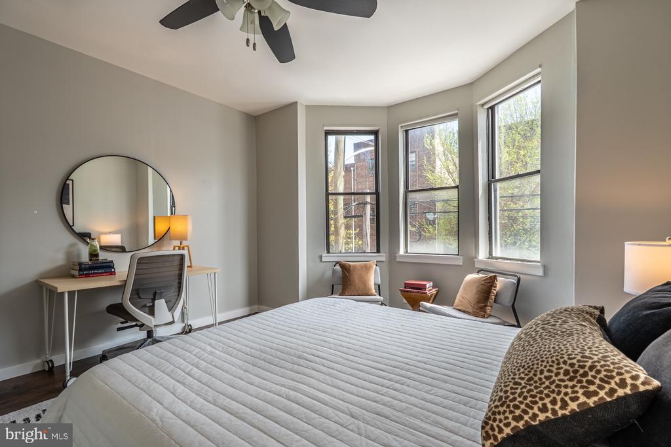
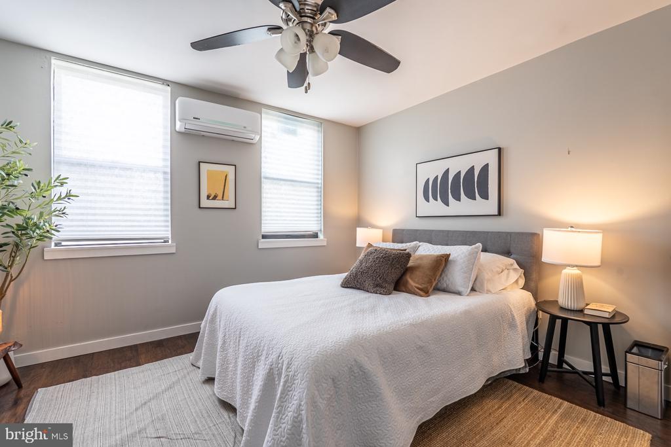
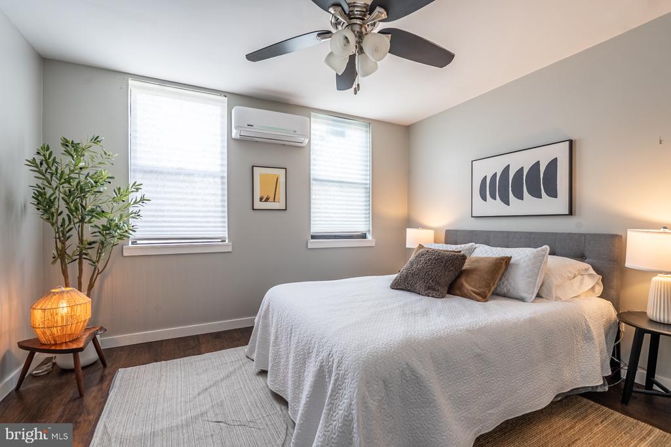
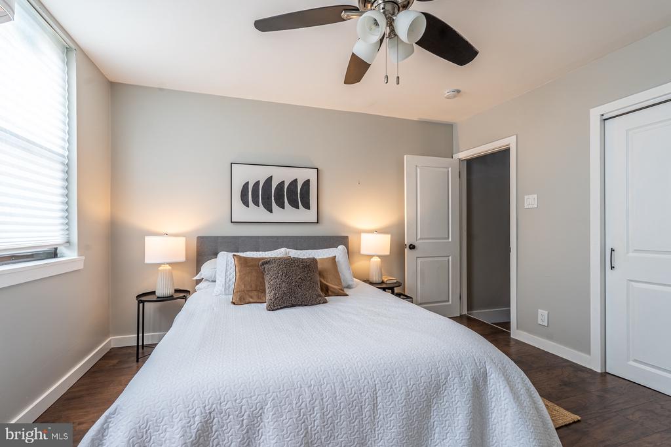
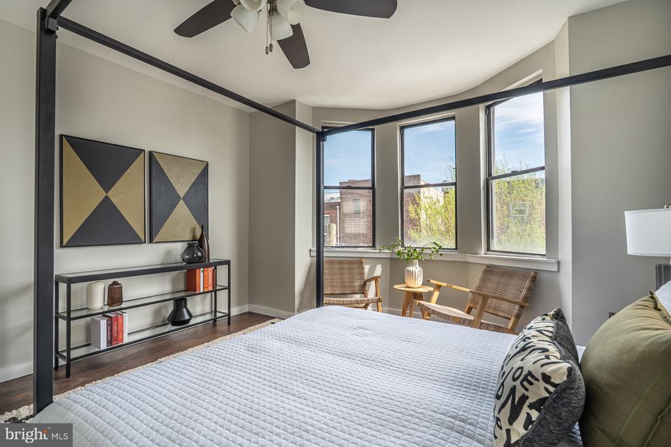
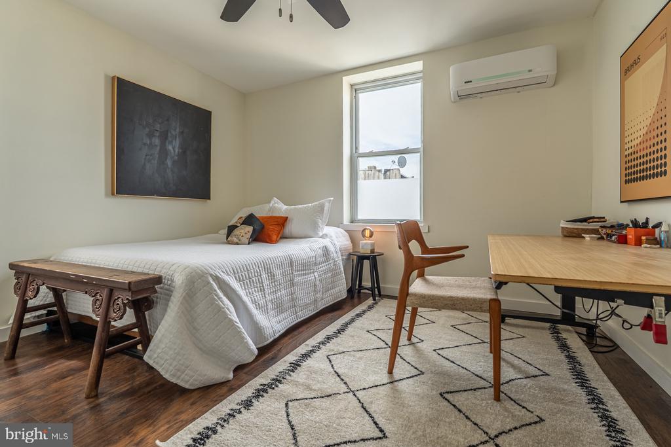
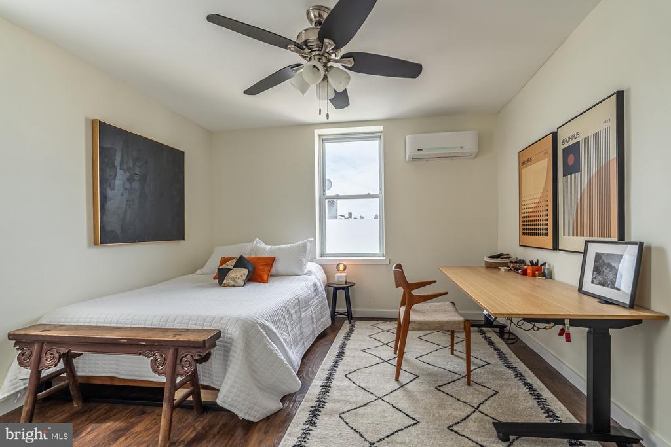
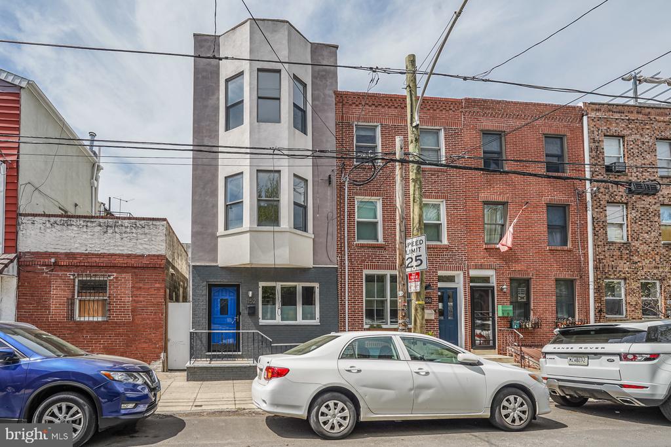
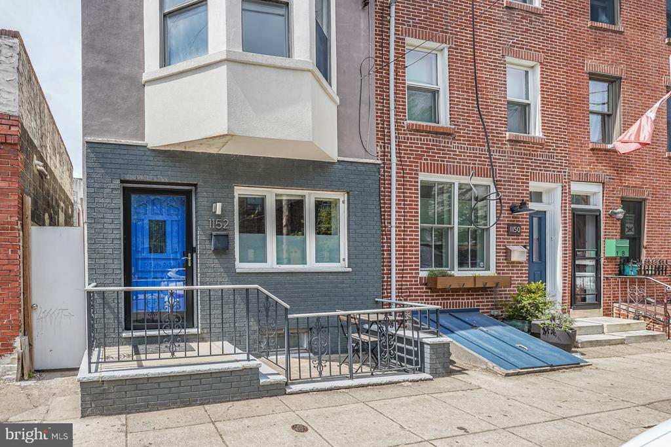
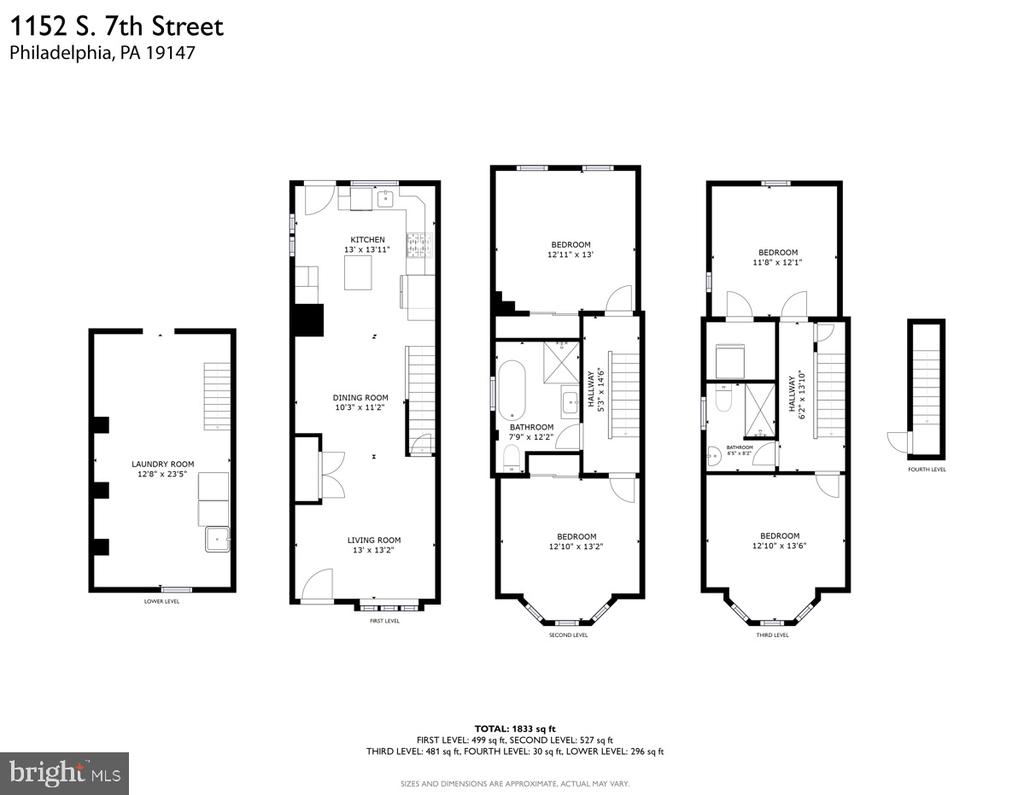
Welcome to 1152 S 7th St, a charming and spacious townhouse located in one of Philadelphia's vibrant neighborhoods. Spanning 1,722 square feet, this home offers four generously sized bedrooms and two beautifully designed bathrooms, making it an excellent choice for anyone seeking both comfort and style.

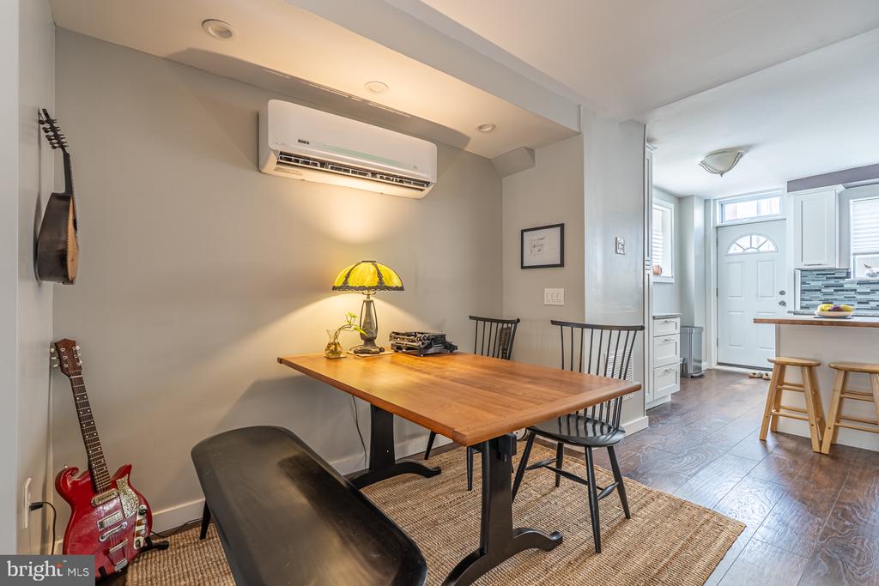
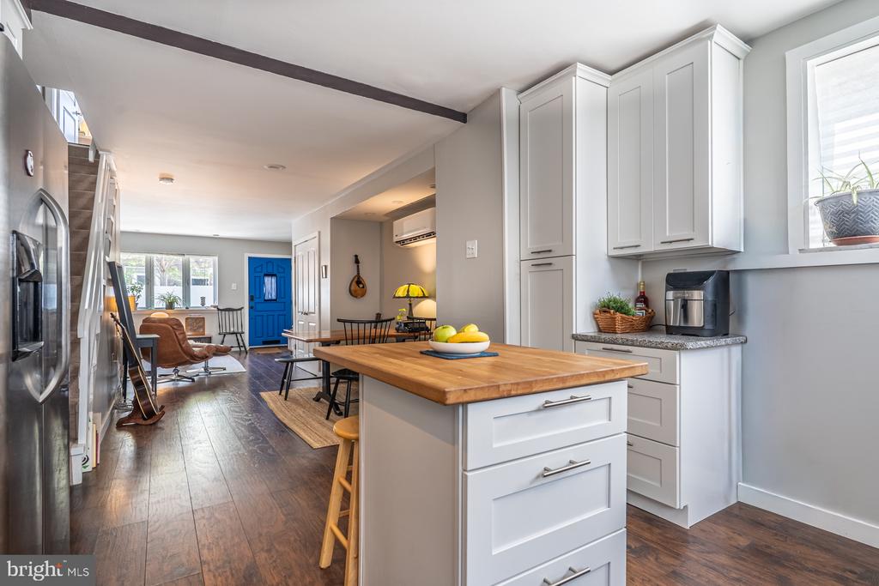
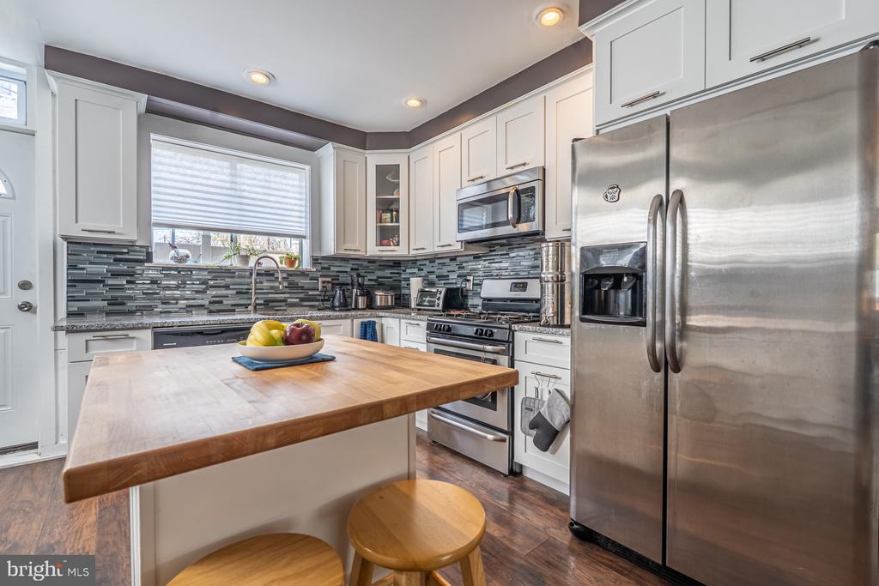
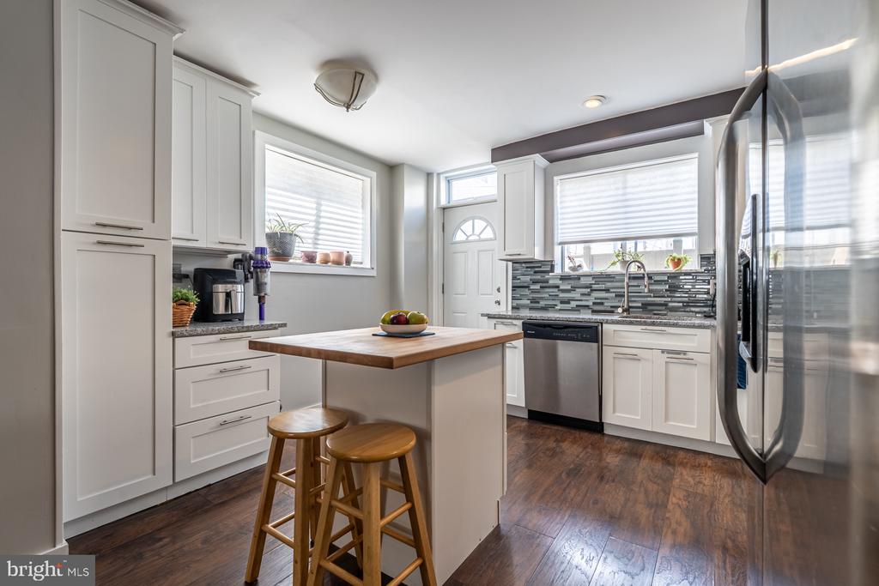
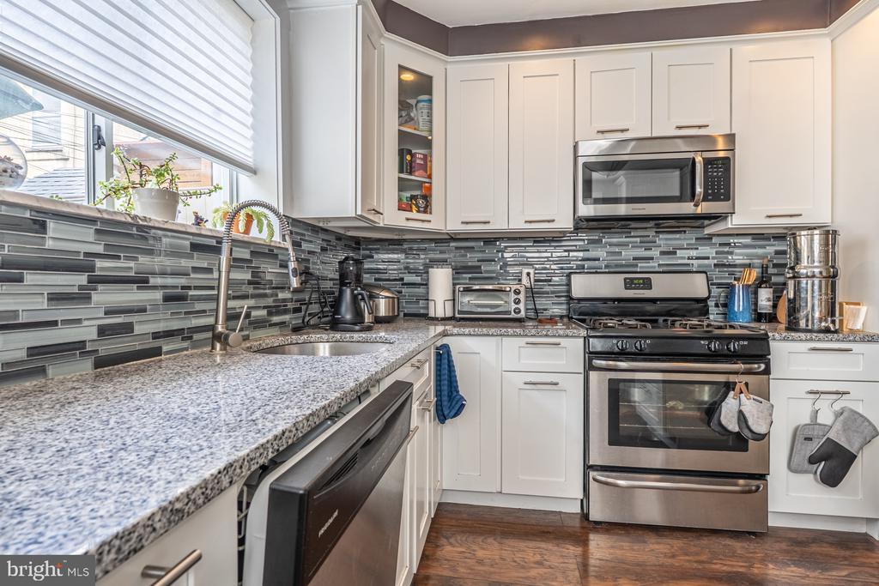
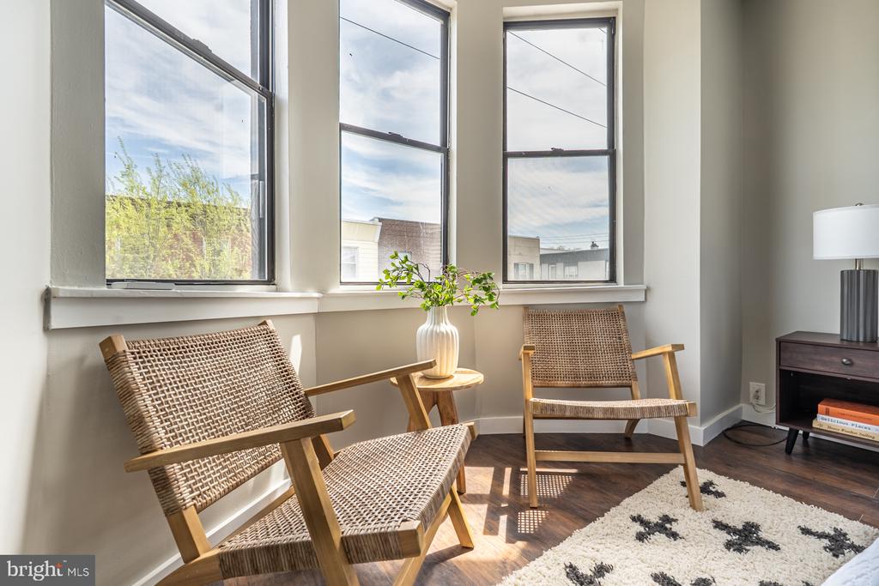
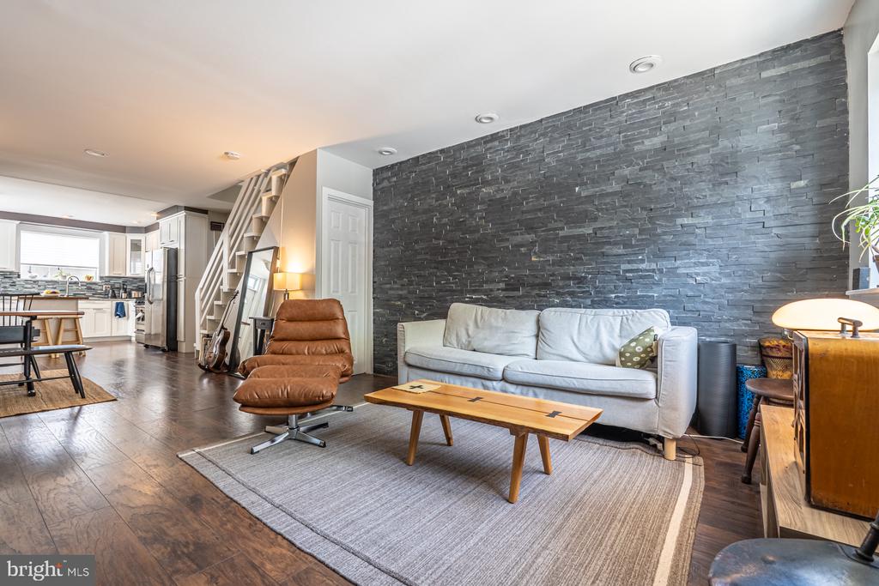
Step inside to find stunning hardwood floors stretching throughout the home, complemented by modern recessed lighting. With both eastern and western exposures, natural light streams through the windows all day long. The windowed kitchen is the perfect blend of form and function, featuring stainless steel appliances, a gas stove, gas oven, refrigerator, dishwasher, and granite countertops for an elegant touch.

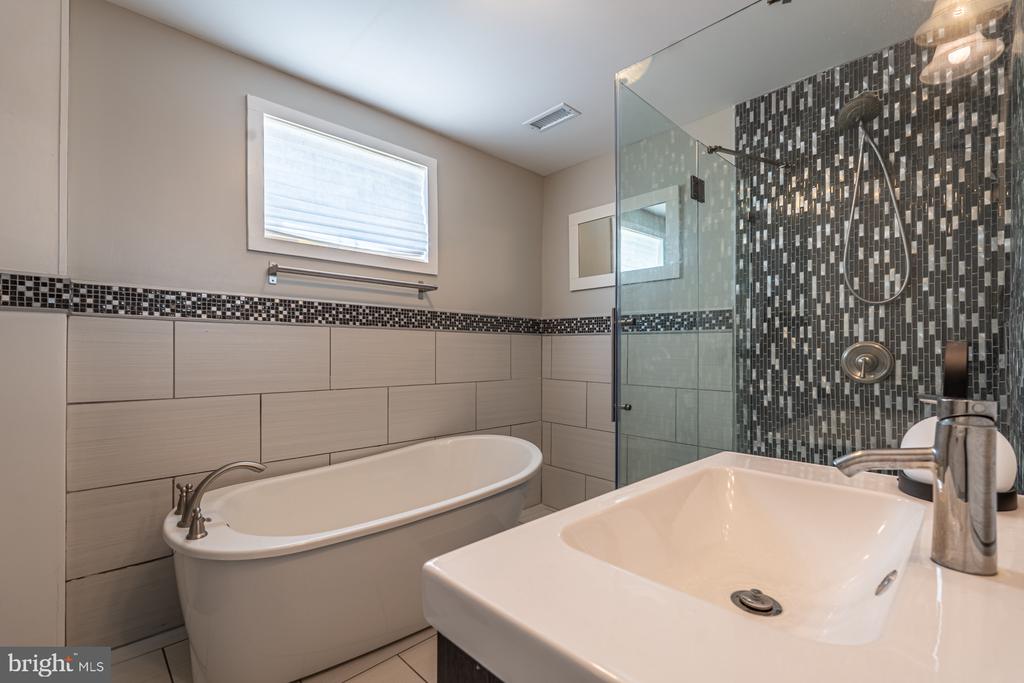
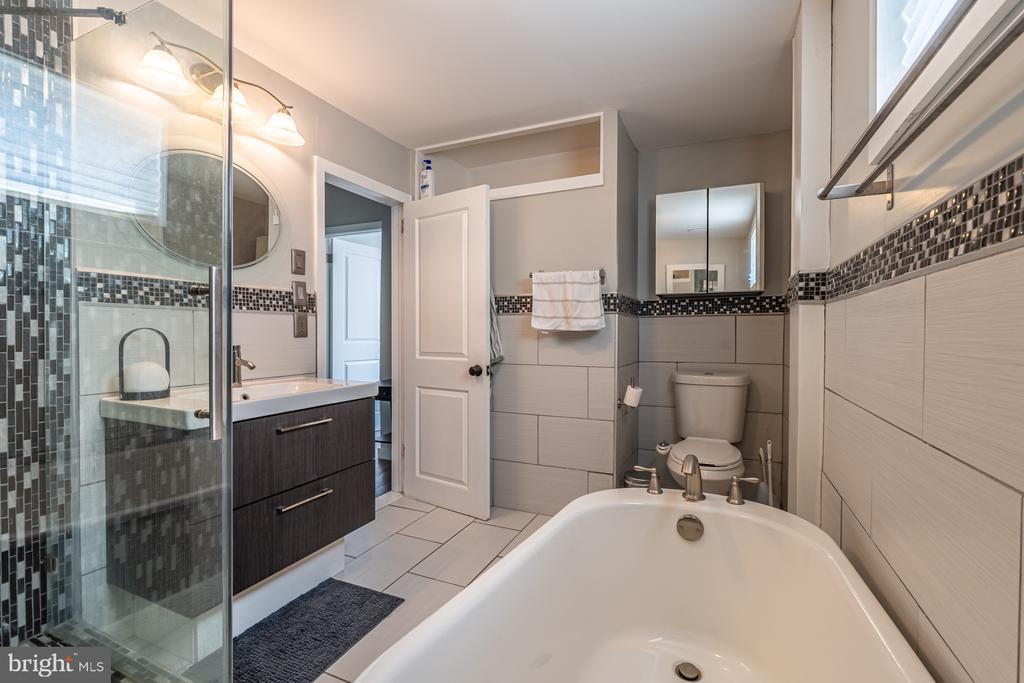
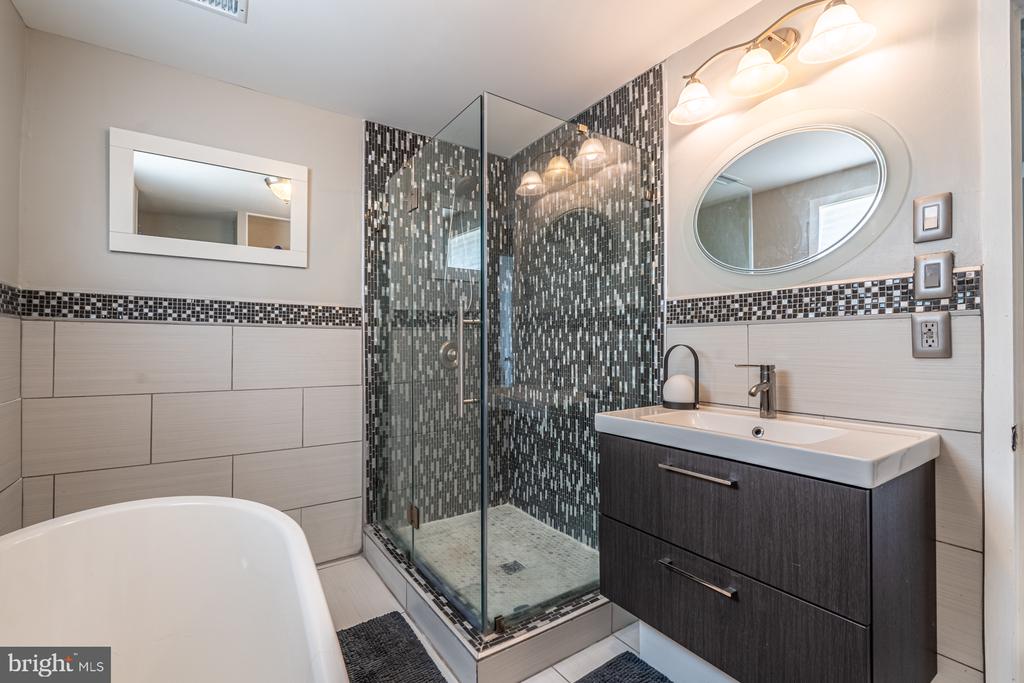
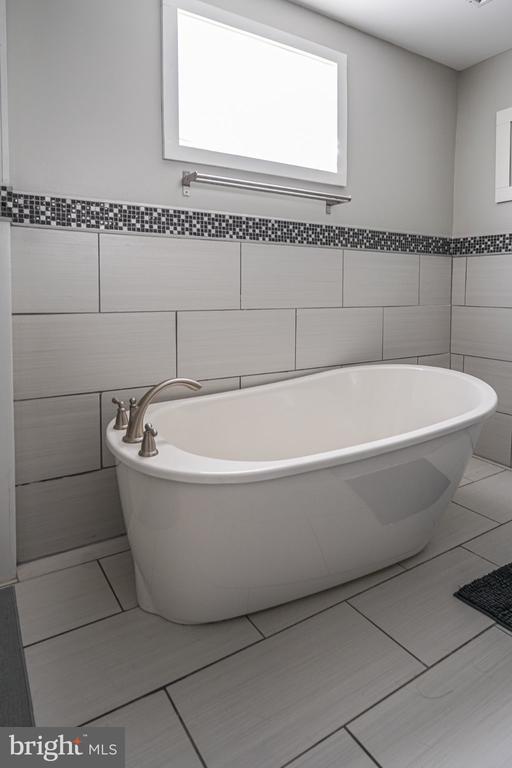
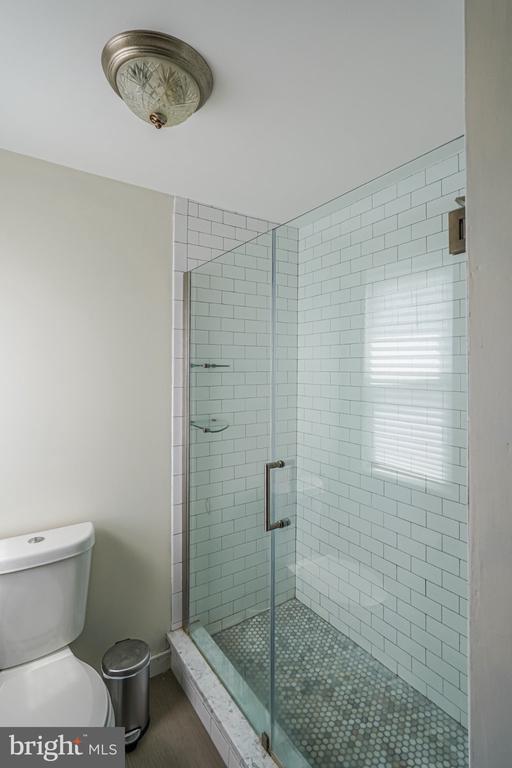
The bathrooms are designed for relaxation, boasting ceramic finishes, a soaking tub, and a steam shower to unwind after a long day. Custom closets provide ample storage, and the washer and dryer in-unit add extra convenience.

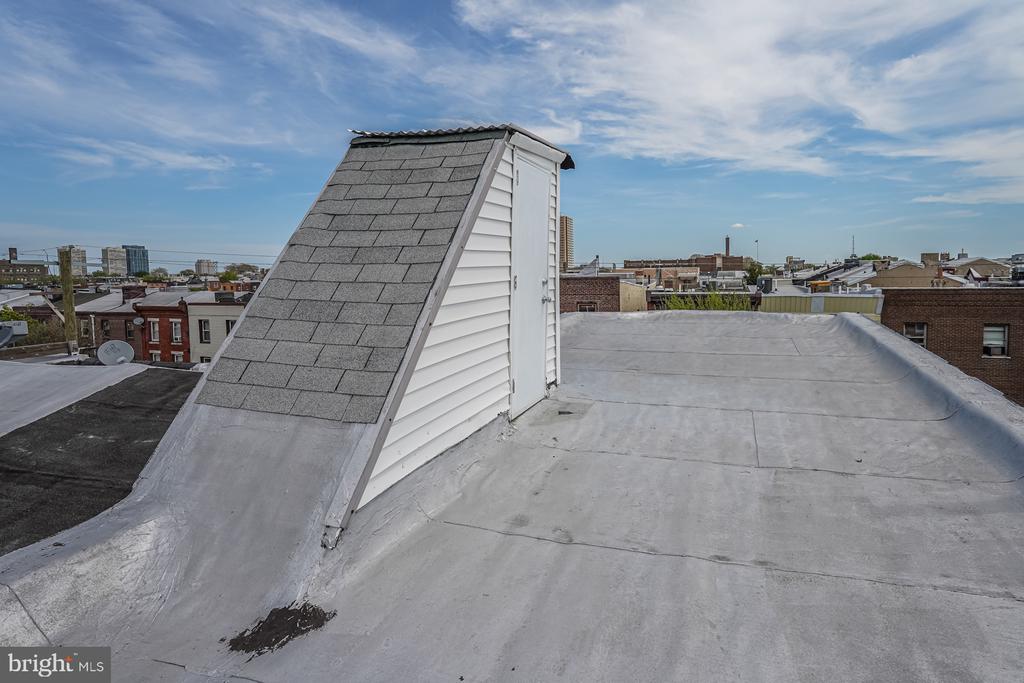
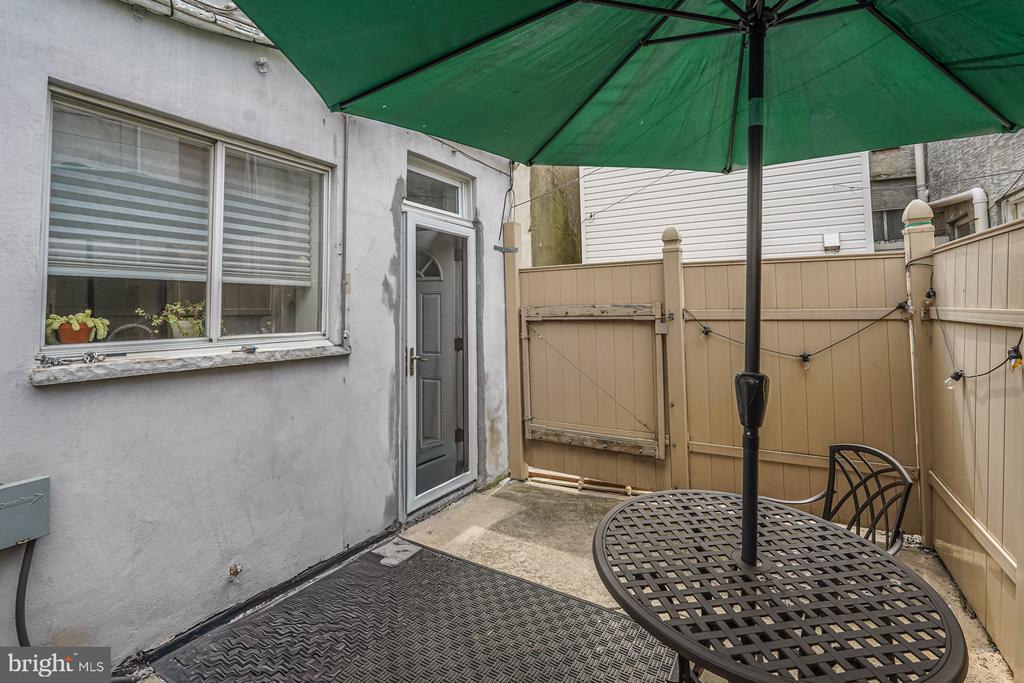
Head outside to enjoy a peaceful back yard, perfect for outdoor gatherings or creating your own private retreat. Additional features include rooftop access via a pilot house, offering the potential for a stunning rooftop deck, and a basement offering versatile space for storage or a creative area, and street parking for easy access.

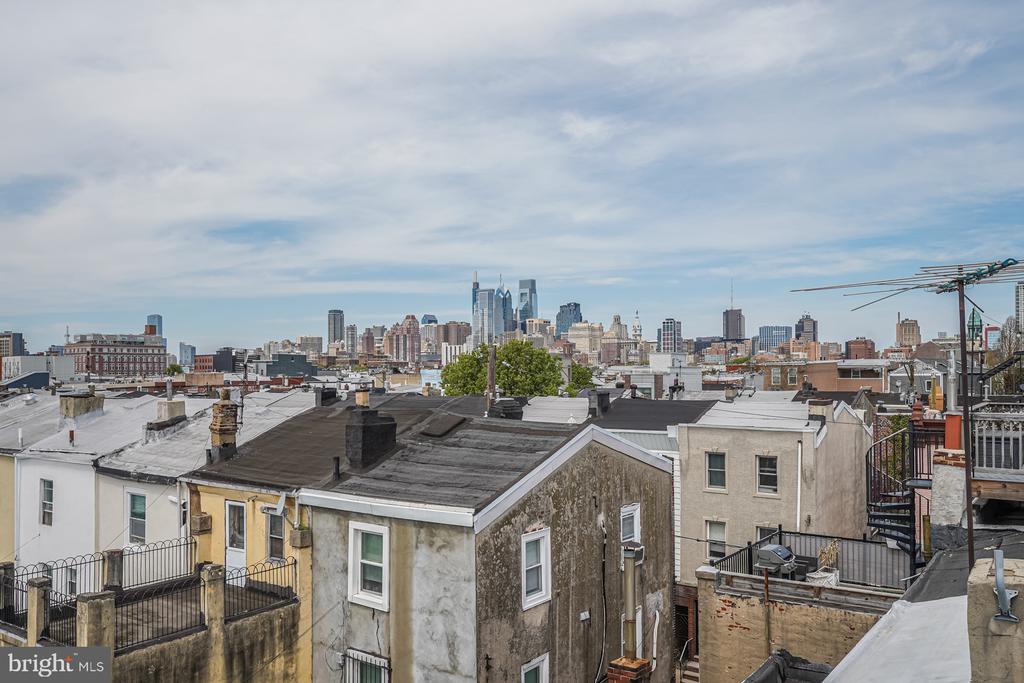
Nestled in a desirable location, enjoy walking distance to Passyunk Square, Philly's famous Italian Market, and Washington Avenue's Asian markets. Schedule your showing today to experience all this exquisite townhouse has to offer!

4
beds

2
baths

1,722 Sq.Ft. LIVING AREA

700 Sq.Ft. lot

Bill Ball

Bill Ball

Kristin McFeely

Kristin McFeely

Features & Amenities

Interior

  • total bedrooms4
  • Total bathrooms2
  • full bathrooms2
  • Laundry room Washer In Unit, Dryer In Unit
  • Flooring Hardwood
  • APPLIANCES Built-In Microwave, Dishwasher, Disposal, Oven/Range - Gas, Stainless Steel Appliances
  • other interior Features Bathroom - Soaking Tub, Bathroom - Walk-In Shower, Ceiling Fan(s), Floor Plan - Open, Recessed Lighting, Upgraded Countertops

Area & Lot

  • Status Sold
  • Date Sold May 29, 2026
  • Living Area1,722 Sq.Ft.
  • Total Area1,722 Sq.Ft.
  • Lot Area700 Sq.Ft.
  • MLS® IDPAPH2599460
  • TypeTownhouse
  • YEAR BUILT1920
  • NeighborhoodPassyunk Square
  • Architecture StylesStraight Thru
  • High SchoolSOUTH PHILADELPHIA
  • School DistrictPHILADELPHIA CITY

Exterior

  • STORIES3
  • water SourcePublic
  • utilitiesNatural Gas Available, Electric Available, Cable TV Available
  • PoolNo Pool
  • parkingOn Street
  • HEAT TYPEWall Unit
  • AIR CONDITIONINGCentral A/C
  • sewerPublic Sewer
  • SubstructureStone
  • Disability FeaturesNone

Financial

  • Sales Price$505,075
  • Real Estate Tax $7,325/yr
  • Zoning RSA5
View Virtual Tour

Passyunk Square

Passyunk Square’s housing stock is comprised almost entirely of two and three-story brick rowhomes.

Explore

Work With Us

Our unique interests and passions allow us to better understand our clients’ varied needs and to serve them in an authentic and holistic way. When given an opportunity to help re-envision the local real estate marketplace, we took a creative risk, tried something different, committed to an idea and made a promise to ourselves and our clients that it would pay off.

Follow Us on Instagram