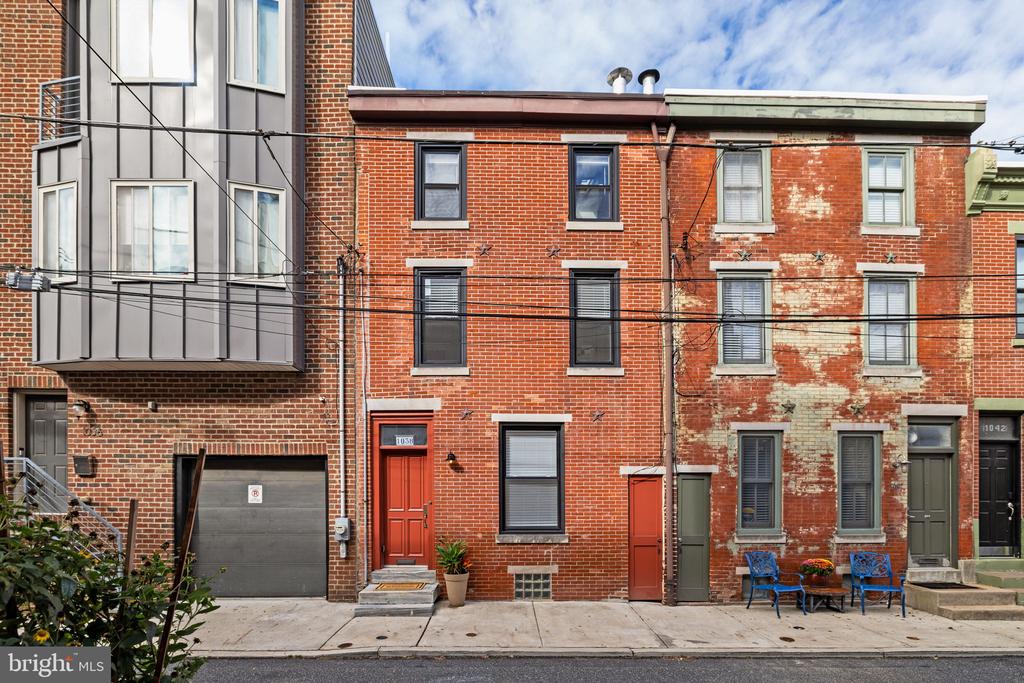
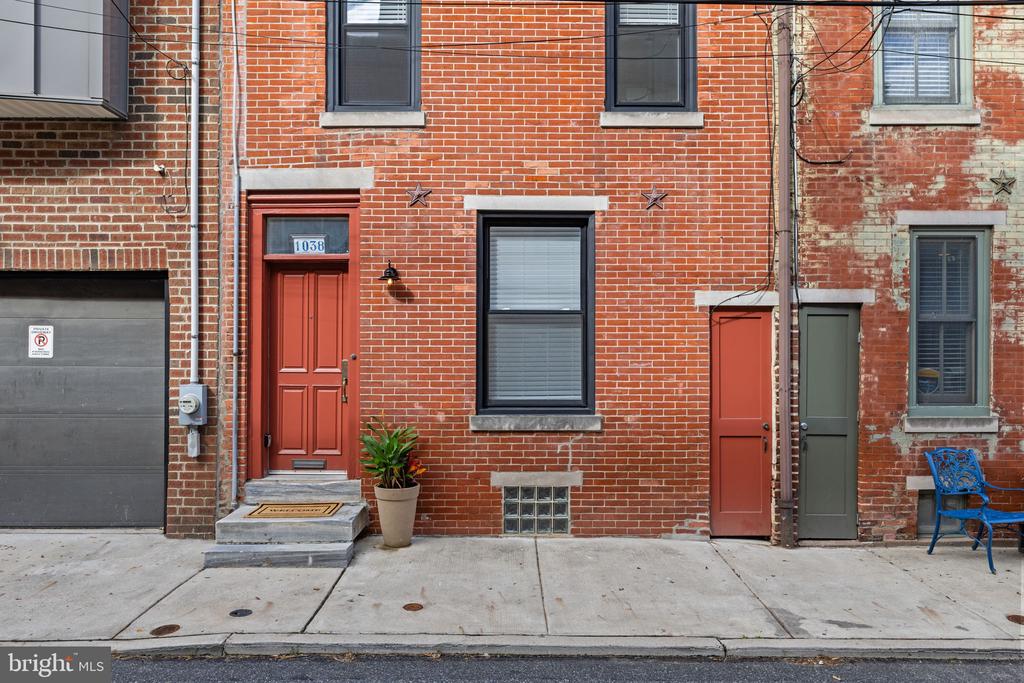
Every once in a while, you walk into a home and immediately start imagining your life there. Coffee in the garden. A favorite chair by the fireplace. A desk upstairs where the light comes in the skylight just right. At 1038 N. Leithgow Street, those everyday possibilities are part of the appeal. This expanded Northern Liberties trinity brings together exposed brick, wood beams, skylights, and a private garden in a home that feels warm, personal, and full of character.
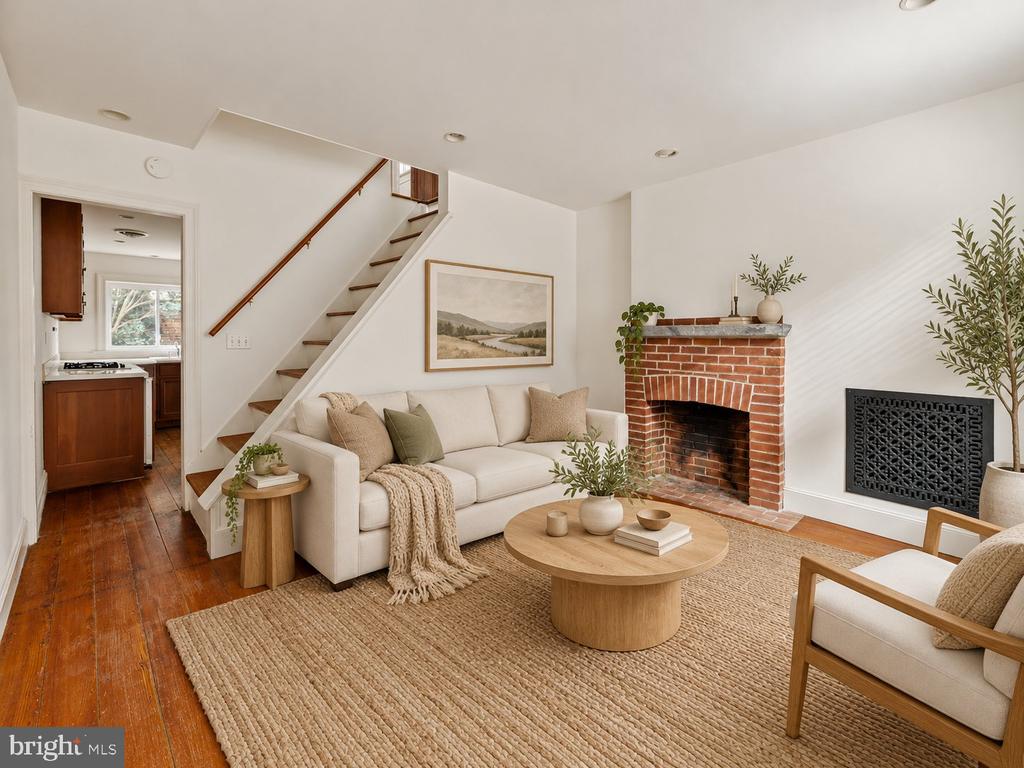
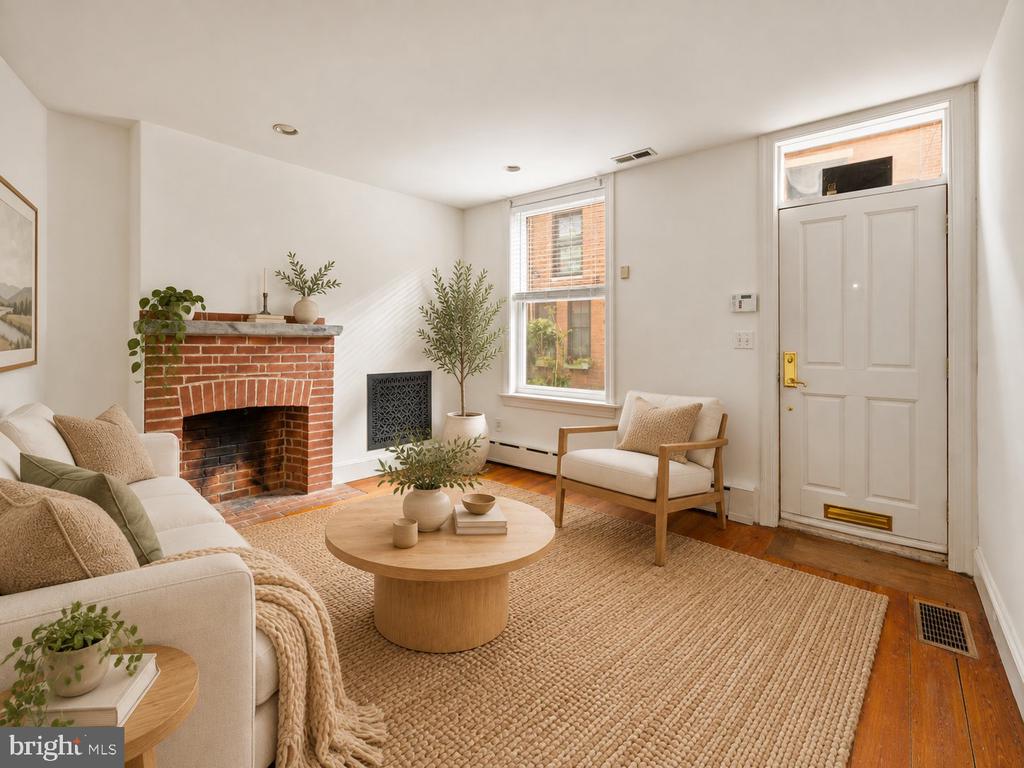
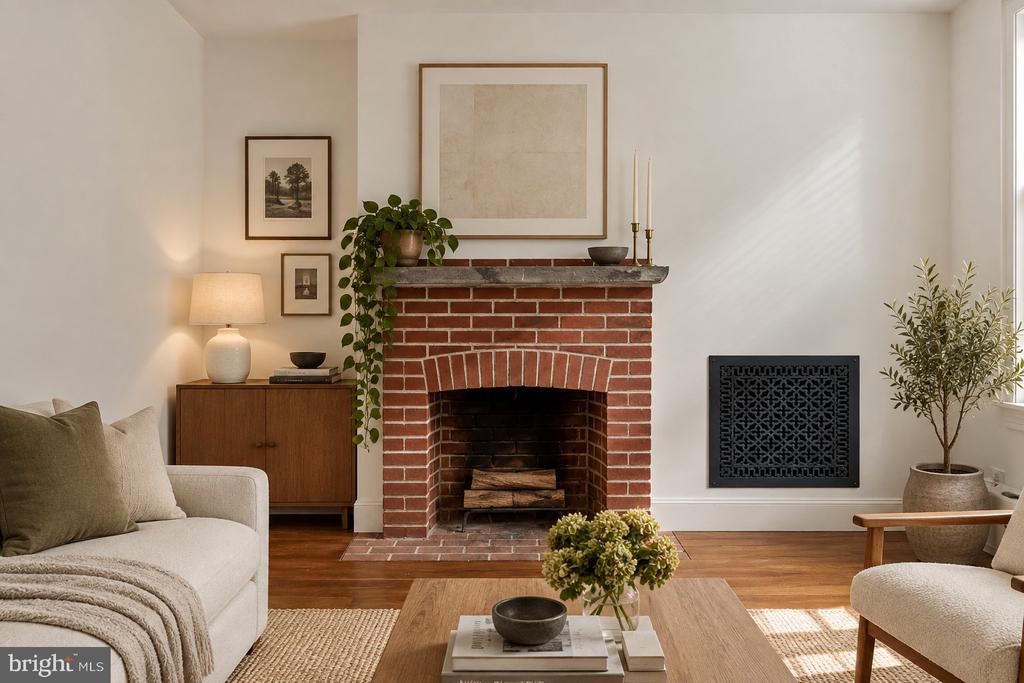
The living room is an inviting place to settle in, with wide plank hardwood floors, recessed lighting, and a fireplace that anchors the space. The scale is cozy, and the details give you something to appreciate beyond a place to put your furniture. Central air adds comfort throughout the home.
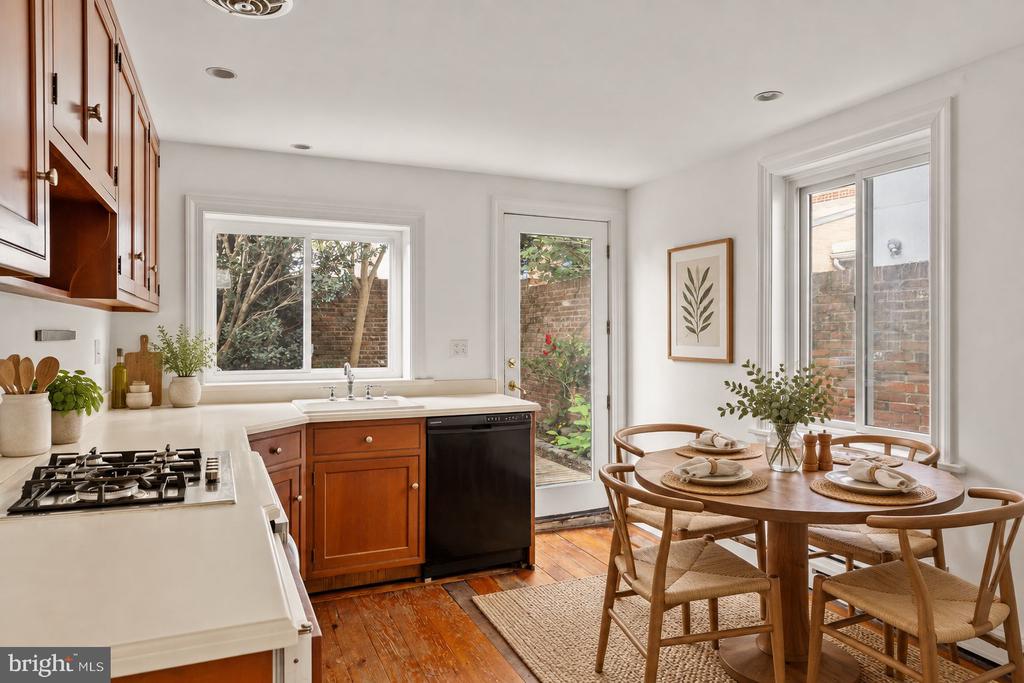
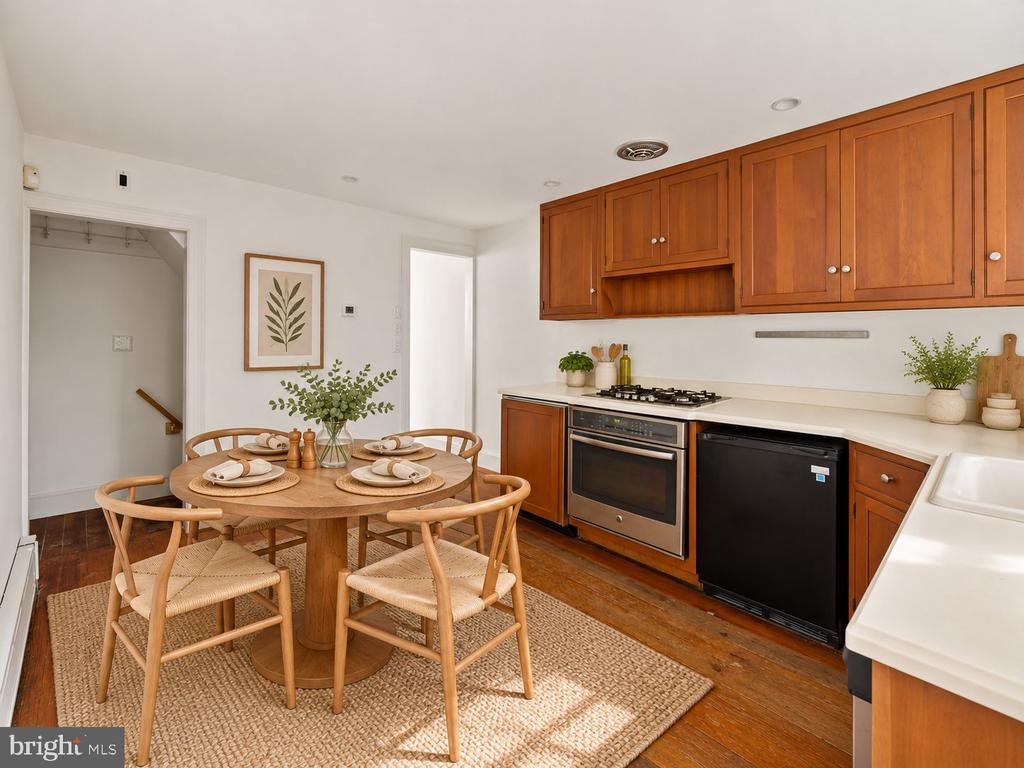
The eat-in kitchen has a warmth of its own, with cherry cabinets, a gas cooktop, a dishwasher, and under counter refrigerator and freezer units that maximize the kitchen's flow. There is storage for your kitchen essentials and room to sit down for a meal, but the best part might be what is beyond the sink. A large garden window looks directly onto the backyard, giving you greenery to enjoy while making coffee, preparing dinner, or doing the dishes. The light It is a simple detail, but one you get to appreciate every day.
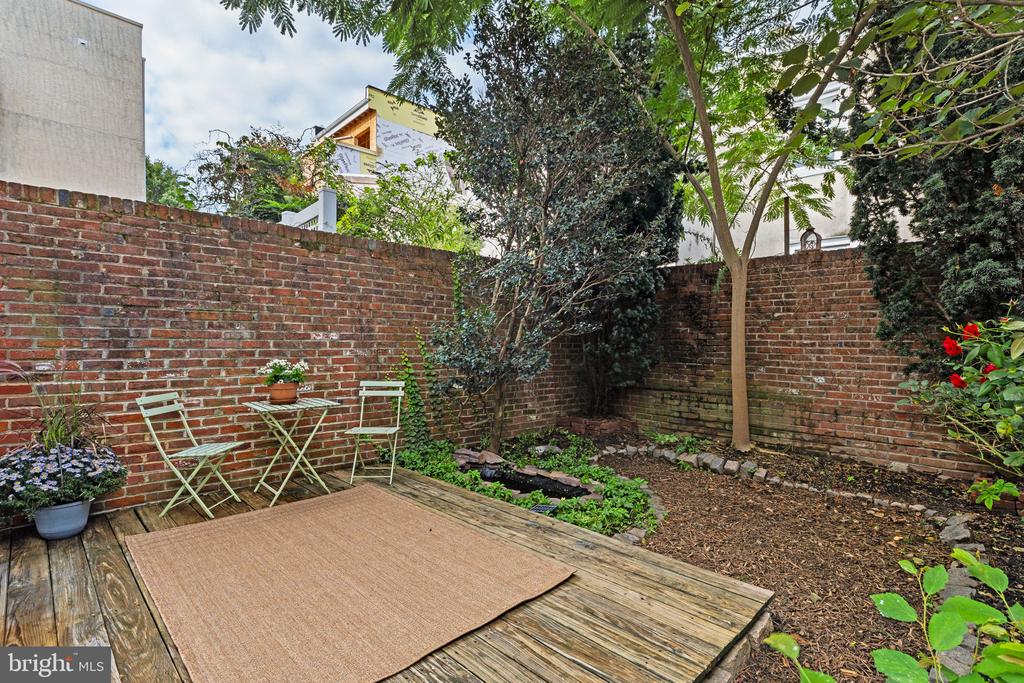
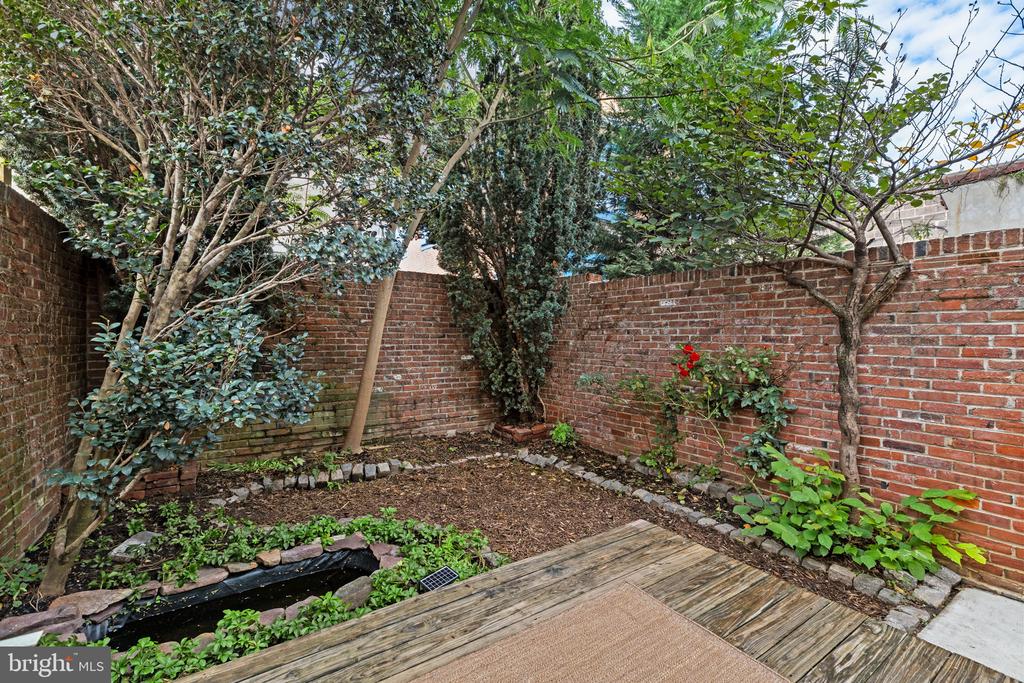
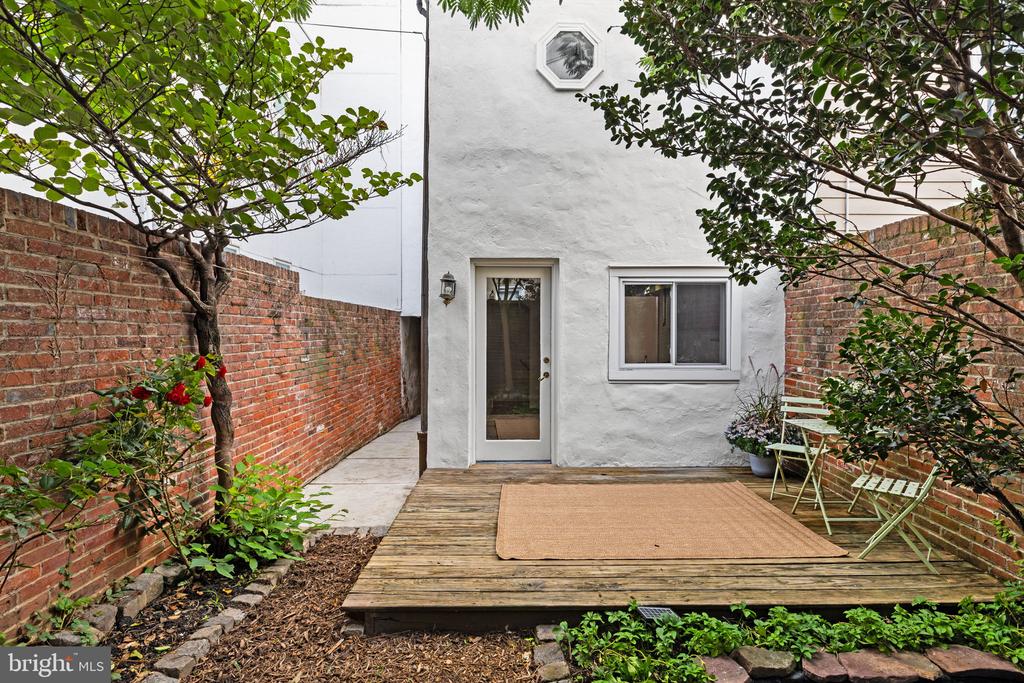
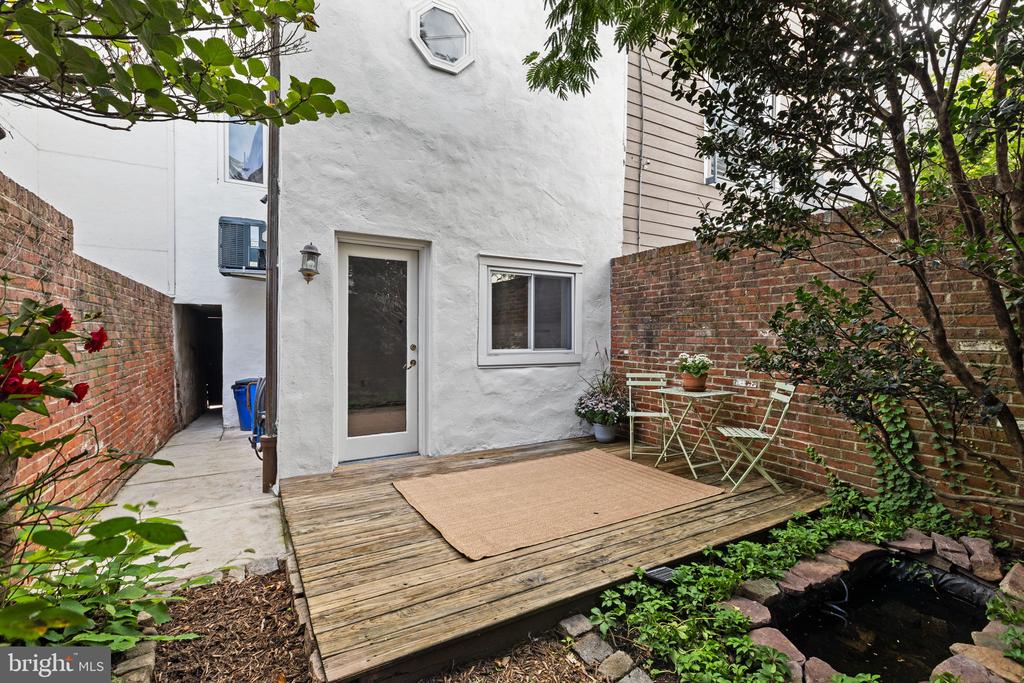
And then there is the garden itself. Enclosed by brick walls, with a raised deck, planted areas, and a small pond, it feels like a little extension of the house. Bring your coffee outside, have a friend over for dinner, or spend an afternoon with your hands in the dirt. There is something especially lovely about having a place like this tucked behind your home while the neighborhood carries on just beyond it.
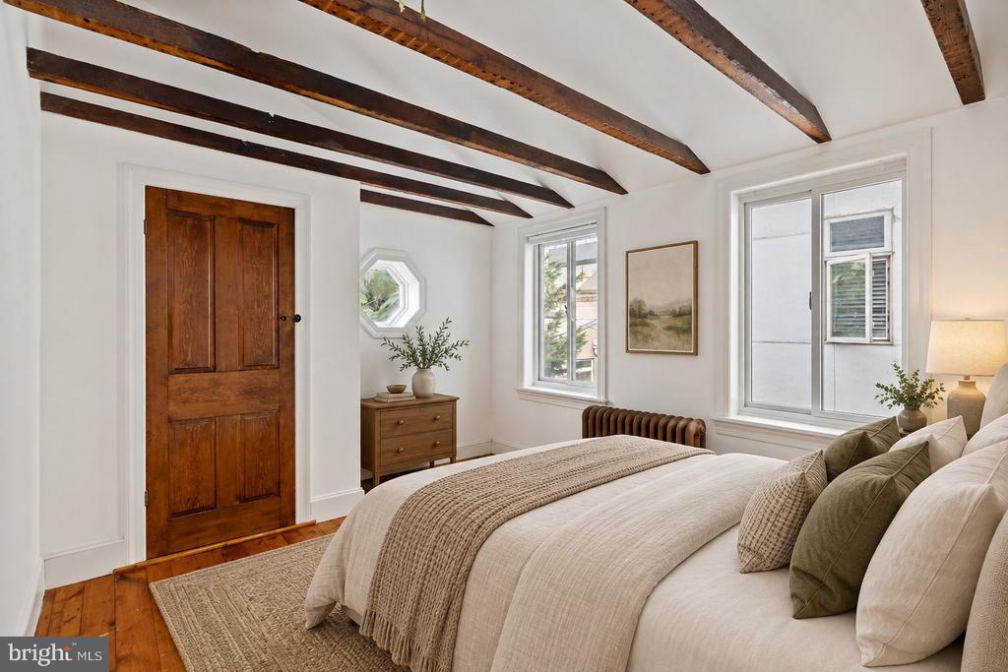
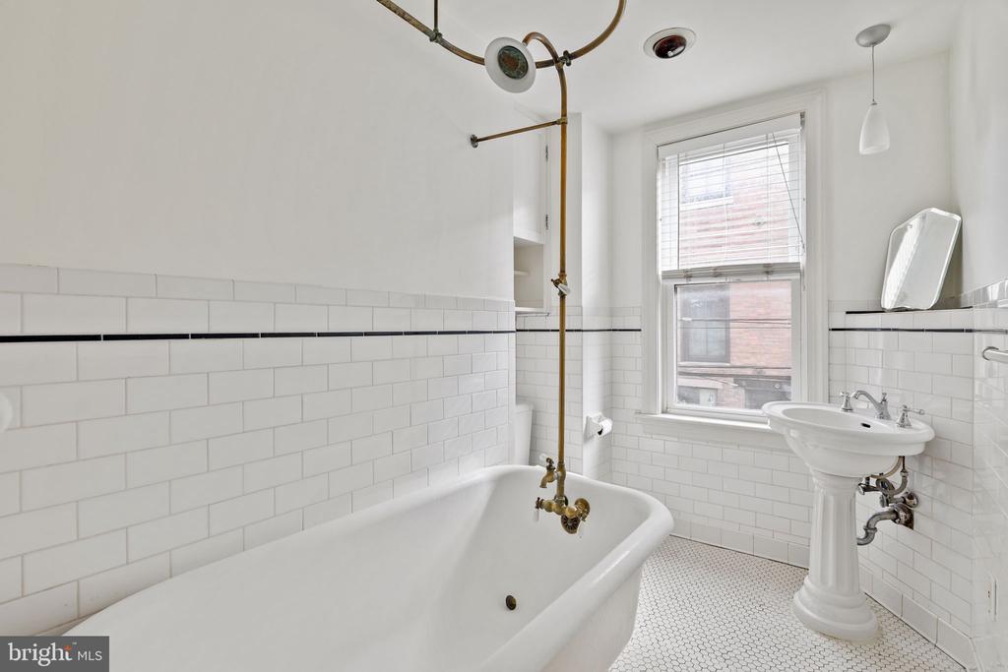
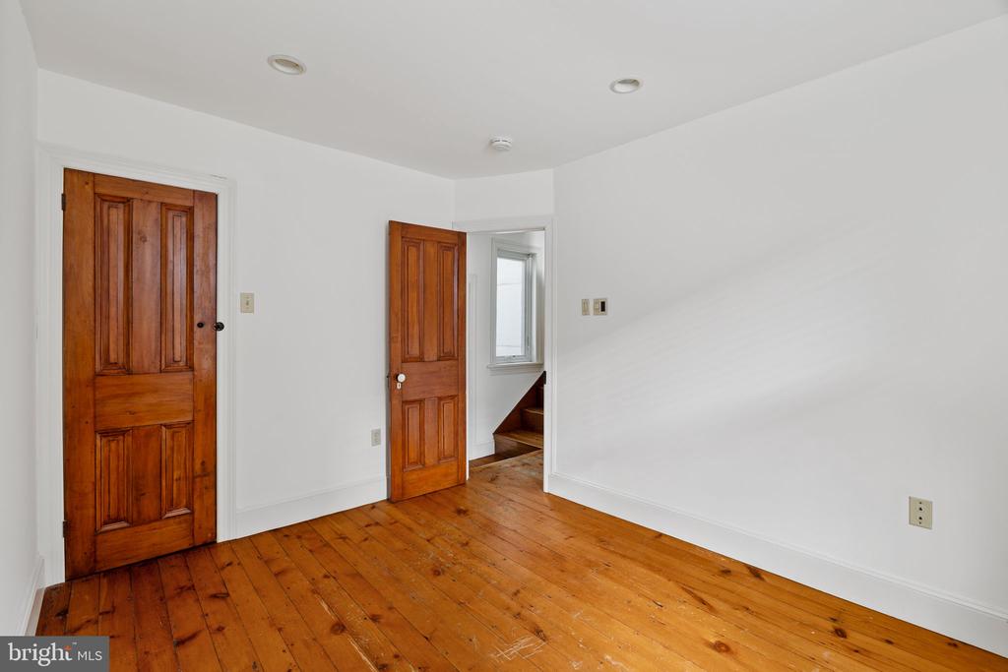
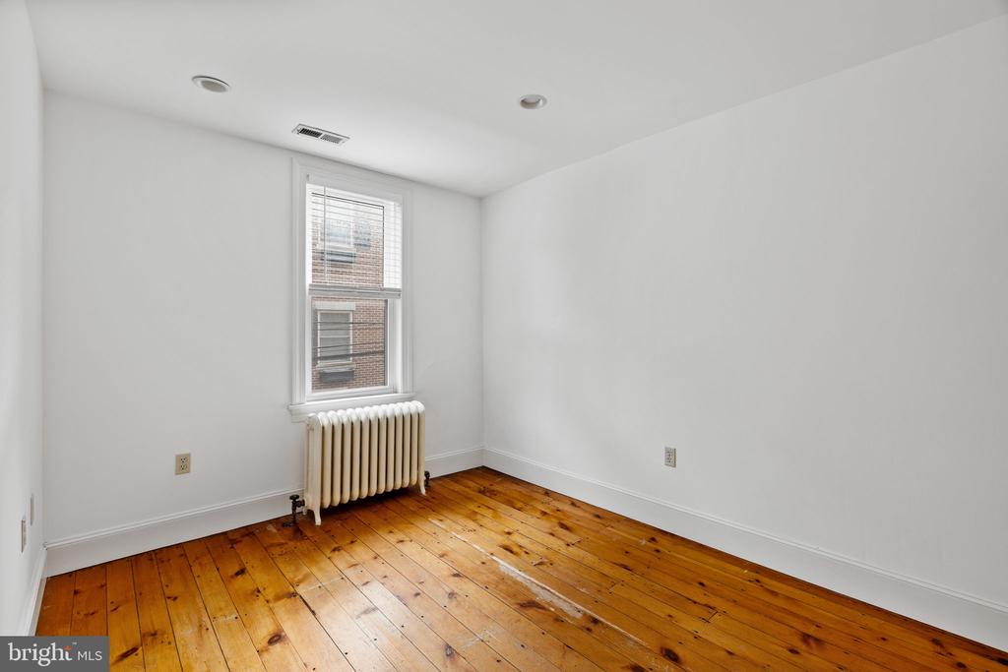
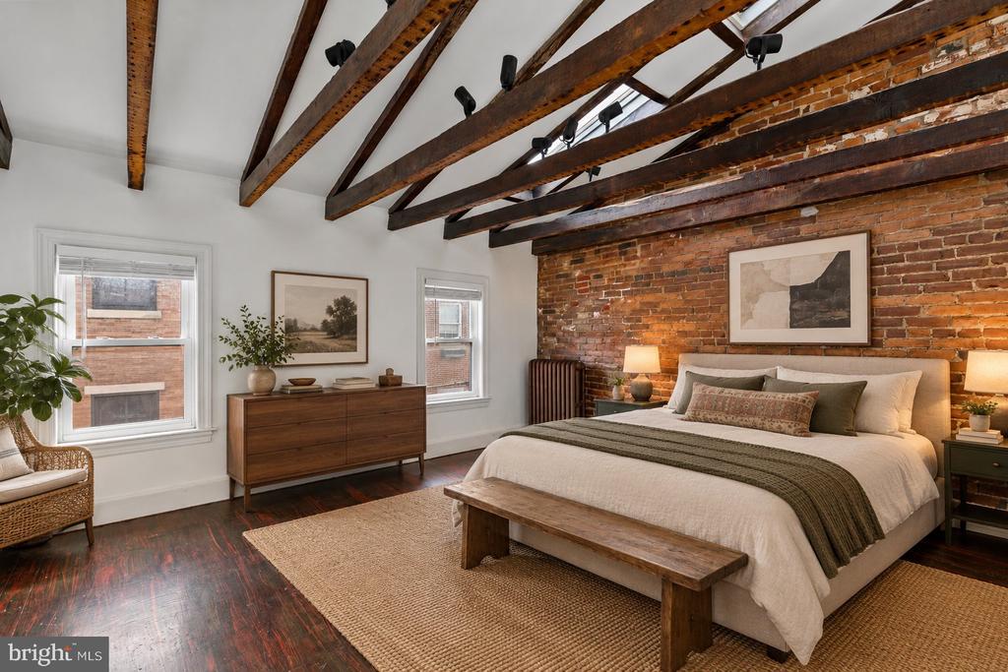
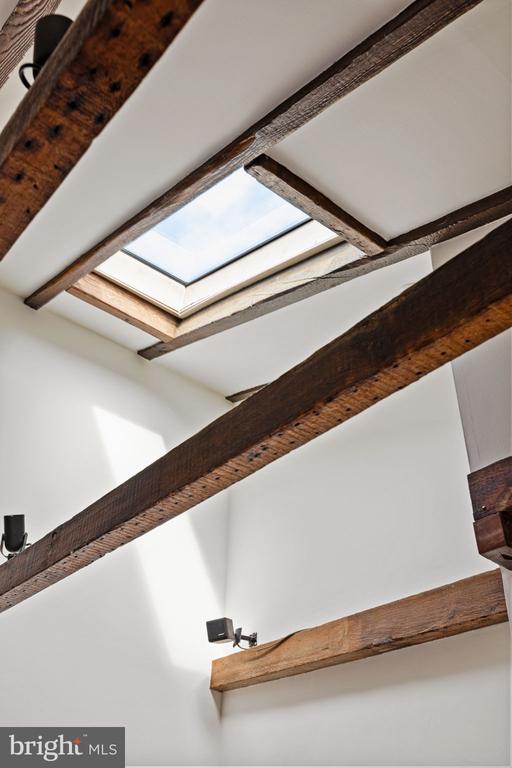
On the second floor, two bedrooms offer wide plank hardwood flooring, exposed brick, and ample closet space. The larger bedroom features Andersen windows, a skylight, and exposed beams, with natural light that brings out the beauty of the materials. The bathroom continues the home's classic feel with white subway tile, white hexagonal floor tile, and a clawfoot tub. There are unique details and charm tucked around every corner of this home. Its a house that you know has history.
The third floor is a space you will want to spend time in. Skylights and windows on two walls bring in light, while exposed brick and beams give the room its own distinct personality. Whether it becomes your 3rd bedroom, work-from-home spot, a studio, or a 2nd living room, this flexible level lets you decide how the house works best for you.
Downstairs, the basement offers laundry, a utility sink, an additional refrigerator, and storage--a useful home for the practical things you need but do not want filling your living spaces.
Tucked away on quiet, tree-lined Leithgow Street in the heart of Northern Liberties, the house puts neighborhood restaurants, cafes, and everyday conveniences within easy reach. It is easy to picture a Saturday spent out in the neighborhood, picking up something for dinner at the farmer's market, and coming back to an evening in the garden.
1038 N. Leithgow is a home for someone who appreciates character: the beauty of old brick, the warmth of wood, and the way natural light can transform a room. A quaint house with plenty to fall in love with.